
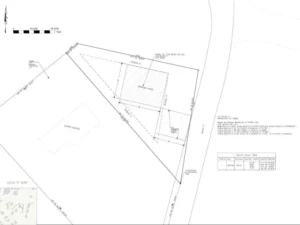
A plot plan is a scaled overhead drawing of your property showing the lot boundary, existing structures, and whatever you're proposing to add. Most residential permit applications require one. Most of the ones that get rejected are missing the same three elements every time.
The permit checklist says “plot plan required.” The building department’s website has a sample, but it looks like it was drawn in 1987 and scanned twice. You search online and get contradictory answers about whether you need a licensed surveyor, whether a hand sketch will work, and whether a site plan and a plot plan are actually the same thing.
They mostly are. And you probably don’t need a licensed surveyor for a standard residential permit.
Here’s what a plot plan actually is, what it needs to contain, and what typically causes permit offices to send it back.
The Practical Definition
A plot plan is a scaled drawing — meaning every dimension is proportionally accurate — showing your lot as seen from directly above. It shows:
- Where your property lines are, with dimensions
- What structures already exist on the lot (the house, garage, sheds, pools, fences)
- Where the proposed project goes, and how far it sits from the property lines and existing structures
- The setback lines that apply to your zoning district
- A north arrow, scale bar, and your property address
That’s the core. Depending on permit type, there are additional elements — utility clearances for pool permits, lot coverage calculations for shed and addition permits, right-of-way lines for fence permits. But the above list is what every plot plan starts with.
Plot Plan vs. Site Plan — Is There a Difference?
In practice, at most residential permit offices, no. The terms are used interchangeably. Some municipalities use “plot plan” for simpler residential drawings and “site plan” for more detailed documents that include grading, drainage, and utilities — but for a fence permit, a shed permit, a pool permit, or a deck permit, the drawing being requested is functionally the same thing regardless of what the checklist calls it.
If your permit checklist says “site plan,” a plot plan satisfies the requirement. If it says “plot plan,” a site plan satisfies the requirement. What matters is the content, not the label on the title block.
When a Permit Office Requires a Plot Plan
Not every permit requires one, and the threshold varies by jurisdiction. Generally:
Almost always requires a plot plan:
- Fence permits in incorporated municipalities
- Pool permits (any jurisdiction with a building department)
- Shed or accessory structure permits above a size threshold
- Deck permits
- Home addition permits
- ADU permits
- Garage addition permits
Sometimes requires one:
Rarely requires one:
- Interior remodel permits with no footprint change
- Window or door replacements
- Mechanical, electrical, or plumbing permits only
When in doubt: download your jurisdiction’s permit application for the project type and look for “site plan,” “plot plan,” “property drawing,” or “scaled drawing” in the required documents list. That tells you definitively.
What Gets a Plot Plan Rejected
Plot plans come back from permit offices for predictable, consistent reasons. The most common:
Boundary dimensions that don’t match the recorded deed. If the lot width on the plan says 75 feet and the recorded plat says 74.83 feet, a reviewer flags it. The setback calculations built on a wrong boundary are also wrong.
Missing setback lines. The plan shows the proposed structure in a location that appears to comply with setbacks — but the setback lines themselves aren’t drawn. The reviewer can’t verify compliance without them. The plan comes back asking for setbacks to be shown explicitly.
Proposed structure labeled but not dimensioned. “New shed” written inside a rectangle is not the same as “New shed — 10 ft from rear property line, 5 ft from side property line.” Dimensions have to appear on the plan.
Right-of-way not shown on fence permits. One of the most consistent reasons fence permits come back. The ROW line is a separate line from the property line in most front yards, and a fence can’t go into the ROW. Plans that don’t show it can’t demonstrate compliance.
North arrow or scale bar missing. Small omissions that cause big delays — a plan without a north arrow or scale bar is procedurally incomplete at most permit offices regardless of how accurate the drawing is.
Existing structures omitted. A plan that shows only the proposed project on an otherwise blank lot is flagged as incomplete. The reviewer needs to see what’s already there.
Does a Plot Plan Need to Be Made by a Licensed Surveyor?
For most standard residential permit types — fences, sheds, pools, decks, additions, ADUs — no. A non-certified scaled drawing prepared from your parcel’s recorded deed and county GIS data is what most U.S. permit offices accept.
Licensed surveyor involvement is required for documents that legally establish or transfer property boundaries: boundary surveys, subdivision plats, ALTA surveys for title insurance, and recorded legal descriptions. A plot plan for a building permit is a zoning compliance document, not a boundary establishment document — it falls outside the scope of work requiring a professional land surveyor’s license in most states for standard residential permit purposes.
The language to watch for on your permit checklist: “certified survey,” “licensed surveyor’s stamp,” or “boundary survey.” If any of those phrases appear, confirm with your permit office whether they’re required for your specific permit type before ordering anything.
Can I Draw My Own Plot Plan?
Many permit offices allow homeowner-prepared plot plans for simple permit types. The practical reality: homeowner-drawn plans fail at a higher rate than professionally prepared ones, for the same reasons they always fail — wrong scale, dimensions taken from a listing instead of the deed, setback lines missing, north arrow absent.
For a straightforward fence or shed permit on a standard rectangular lot, a careful homeowner with access to county parcel records and some drafting patience can produce an acceptable plan. For anything involving lot coverage calculations, utility clearances, ADU separation distances, or irregular lot geometry, the correction risk usually makes professional preparation the faster and cheaper path even basic Starting at $89.
What to Do With a Plot Plan Rejection
The correction letter from the permit office will list exactly what’s missing or wrong. Common requests:
- “Show setback lines” — add the applicable setback lines to the plan
- “Dimension proposed structure to property lines” — add those measurements
- “Show right-of-way” — the ROW line needs to be pulled from the plat and drawn
- “Lot coverage calculation required” — add existing plus proposed coverage as a percentage of lot area
- “Scale bar missing” — add a graphic scale bar
Most rejection items are fixable in a single revision cycle. The cost is the resubmission queue — typically one to four weeks depending on your permit office’s volume and the time of year.
Frequently Asked Questions
A: A plot plan is a scaled overhead drawing of your lot showing property boundaries, existing structures, and the proposed project’s location — along with setback lines, dimensions, a north arrow, and a scale bar. Most residential building permits require one.
A: For residential permit purposes, yes. Most permit offices use the terms interchangeably. Both describe a scaled drawing showing the lot and proposed work in relation to property boundaries.
A: Accurate enough for a reviewer to verify setback compliance — which means dimensions that match your recorded deed, a consistent and stated scale, and existing structures in their correct locations.
A: For most standard residential permits, no. A non-certified scaled drawing from parcel records is accepted. Licensed surveyor involvement is required for documents that legally establish property lines, not for building permit plot plans.
A: A professionally drawn non-certified plot plan for a standard residential permit runs $89 to $149 depending on permit type and lot complexity. See our full pricing breakdown on the how much does a site plan cost .
A: 24 Hours