
Most shed permit site plans that get rejected aren't rejected because the shed is in the wrong place. They're rejected because the plan doesn't prove the shed is in the right place — missing lot coverage calculations, no separation distance to the house, setback lines drawn to the wrong zoning standard. We draw shed permit site plans that answer the questions before the reviewer asks them. From $89.
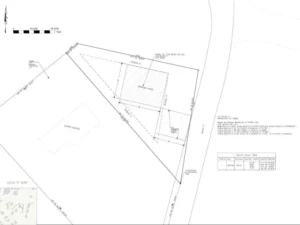
There’s a version of this that plays out constantly at residential permit counters: a homeowner submits a shed permit application with a drawing that shows the lot outline, a rectangle labeled “proposed shed,” and not much else. The plan reviewer sends it back. The correction note says the lot coverage calculation is missing, the setback from the rear property line isn’t dimensioned, and the separation distance from the primary dwelling isn’t shown.
Three missing elements. Three things that have nothing to do with the shed itself. Three things that could have been on the plan the first time if whoever drew it had read the zoning code before picking up a pencil.
A shed permit site plan isn’t complicated — but it has more required elements than most homeowners expect when they see “site plan required” on a permit checklist. Every missing element is a resubmission cycle. Every resubmission cycle is weeks.
Do You Need a Permit for a Shed — and Does That Permit Need a Site Plan?
Permit requirements for sheds vary significantly by jurisdiction. Most municipalities require a building permit for any shed above a certain size threshold — commonly 100, 120, or 200 square feet, though some jurisdictions start the requirement at anything larger than a small storage box. A handful of rural municipalities don’t require permits for residential sheds at all.
What triggers a site plan requirement alongside the building permit is typically:
- Any shed requiring a building permit (most jurisdictions include a site plan in the building permit application packet)
- Sheds near property lines where setback compliance needs to be verified
- Any jurisdiction with active zoning enforcement where accessory structures are tracked against lot coverage limits
If your shed is small enough to fall under the permit threshold in your jurisdiction, no permit and no site plan is needed. If it requires a permit, expect a site plan requirement. Check your municipality’s building department website for the exact size thresholds — they vary enough that assuming either way creates risk.
What a Shed Permit Site Plan Has to Show
Lot Boundaries With Accurate Dimensions
The lot outline drawn at scale, with every boundary dimension labeled, matched to your recorded deed. Not estimated from a satellite image. Not taken from a real estate listing that may have rounded the numbers.
Boundary dimensions that don’t match the deed are caught during plan review on any jurisdiction that cross-references parcel records. A discrepancy — even a small one — flags the plan for correction because the setback distances derived from a wrong boundary are also wrong.
Setback Lines — Rear, Side, and Front
Your zoning district has minimum setback requirements for accessory structures — the distances from the property line where a shed is allowed to sit. These are almost always different from the setbacks that apply to the primary dwelling. Accessory structure setbacks in residential zones are typically 3 to 5 feet from rear and side property lines, but vary widely by municipality and by whether the lot is in a standard residential zone or a planned development overlay.
The setback lines need to be drawn on the plan as actual lines, not just noted in the margin. The proposed shed has to land visibly inside them, with the distance from the shed to the nearest property line explicitly labeled.
Separation Distance From the Primary Dwelling
Most jurisdictions require a minimum separation between a detached accessory structure and the primary dwelling — typically 6 to 10 feet between exterior walls, though some jurisdictions calculate it from eave to eave. This requirement exists for fire separation reasons and is checked independently of the property line setbacks.
The plan needs to show this distance labeled. A shed that passes the property line setback check can still fail if the separation from the house isn’t shown — because the reviewer can’t verify it without a labeled dimension.
Existing Structures — All of Them
The house footprint, any existing detached garage, existing sheds, pools, patios, and driveways all need to appear on the plan. A plan showing only the lot outline and the proposed shed, with the rest of the lot blank, is incomplete — and in any jurisdiction that checks lot coverage, it’s also inaccurate.
Lot Coverage Calculation
This is the element most homeowners don’t know to include, and the one that generates a disproportionate share of shed permit corrections.
Lot coverage is the percentage of the lot area covered by impervious or semi-impervious surfaces — structures, driveways, patios, and sometimes pools. Most residential zoning districts cap total lot coverage at 30% to 50% of the lot area, with the exact figure depending on the zoning classification.
If your lot is already carrying a significant amount of coverage — a large house footprint, an attached garage, a concrete driveway, an existing patio — adding a shed could push you over the lot coverage limit. The plan needs to show the calculation: existing coverage area, proposed shed area, total proposed coverage, and the total as a percentage of the lot.
A plan that doesn’t include this calculation will be sent back in any jurisdiction that enforces lot coverage, regardless of how accurate the rest of the drawing is.
Easements That Affect Shed Placement
Utility easements recorded against the property — rear yard utility easements are particularly common in subdivisions built before underground utilities were standard — prohibit permanent structures within their boundaries. A shed placed over a utility easement will either be flagged in plan review if the easement appears in county GIS records, or will be subject to forced removal later if a utility company needs access.
We pull recorded easements from county parcel records before placing the shed on the plan. If an easement conflicts with the proposed location, we note it before the plan leaves our desk — not in a correction letter after you’ve already submitted.
North Arrow, Scale Bar, Address, and Parcel Number
These are procedural requirements present on every permit checklist for a reason — they make the plan identifiable and verifiable. Missing any one of them is a predictable, preventable correction that adds nothing except delay.
Shed Permit Site Plans That Are Straightforward — and Ones That Aren't
Straightforward: Standard interior residential lot, proposed shed in the rear yard well inside the setback lines, lot coverage well under the zoning maximum, no recorded easements in the rear yard, no existing detached structures.
More involved:
Lots close to the coverage limit. If the house, garage, driveway, and existing patio already consume 35% of a lot with a 40% coverage cap, the shed has to be small enough — or the plan has to show explicitly that coverage stays under the limit. Oversized sheds on coverage-constrained lots sometimes require a variance before the permit can issue.
Corner lots. Corner lots have two street-facing property lines, both of which typically carry the larger front setback rather than the smaller rear or side setback. A shed that looks clearly setback-compliant on an interior lot can violate the street-side setback on a corner lot.
Sheds near or over a recorded easement. More common than homeowners expect. Rear yard utility easements run through a significant percentage of subdivision lots. A proposed shed footprint that overlaps one needs to be redesigned or the easement holder needs to be contacted for a formal encroachment agreement.
Properties in HOA-governed subdivisions. Architectural review requirements, restrictions on shed materials, color, height, or location from the primary dwelling are all private deed restrictions that exist alongside the municipal permit requirement. HOA approval is a separate process — the municipal permit site plan doesn’t reflect HOA rules and HOA approval doesn’t substitute for a building permit.
Flood zone properties. Sheds in FEMA-mapped flood zones face additional considerations — finished floor elevation requirements, flood opening requirements for enclosed structures, and in some cases restrictions on storage of certain materials. If your property is in a flood zone, confirm the specific shed permit requirements with your permit office before ordering a site plan.
Shed Permit Site Plans That Are Straightforward — and Ones That Aren't
Straightforward: Standard interior lot, residential zoning, proposed fence runs along rear and side property lines at standard heights. No easements in conflict, right-of-way clearly established from the plat, no HOA overlay.
More involved:
Corner lots. Two street frontages, two sets of setback rules, a sight-line triangle, and sometimes different height restrictions on each frontage. Not complicated in terms of drafting — but the number of required elements is higher than an interior lot.
Properties with existing easements crossing the rear or side yard. Common in neighborhoods with older utility infrastructure, drainage channels, or properties that were subdivided from larger agricultural tracts. Easement boundaries need to be shown; the fence line needs to clear them.
Fence permits in flood-regulated areas. Some jurisdictions restrict solid fencing in FEMA-mapped flood zones because it impedes flow. A site plan in a flood zone may require showing the base flood elevation and demonstrating that the fence design complies with the local floodplain management ordinance. This is not standard on most fence permits — but it applies to more properties than homeowners expect.
HOA-governed subdivisions. If the property is in a recorded HOA with deed restrictions on fence materials, height, or location, HOA approval is typically a separate requirement from the municipal permit. The municipal permit site plan doesn’t reflect HOA rules — those are private covenants, not zoning regulations — but failing to check HOA restrictions before submitting the permit application creates a different problem after the permit is issued.
Does a Shed Permit Site Plan Need to Be Certified or Stamped?
For the vast majority of residential shed permits in U.S. municipalities, no. A non-certified scaled drawing prepared from your parcel’s recorded deed and county GIS data is what the permit desk accepts.
Shed permits fall clearly in the category of residential accessory structure permits where municipalities that don’t require a licensed engineer’s or surveyor’s stamp for the primary dwelling certainly don’t require one for a detached outbuilding. The permit checklist language to look for is “site plan,” “plot plan,” “property drawing,” or “scaled drawing showing proposed structure location” — all of which mean non-certified.
If your checklist says “certified survey” or “licensed surveyor’s stamp required,” that’s unusual for a shed permit and worth a direct phone call to the permit office to confirm before ordering anything.
What we produce is a non-certified, permit-ready site plan for municipalities that accept non-certified drawings for shed permits. If your municipality requires a stamp, we’ll tell you upfront — we don’t take orders we can’t fill correctly.
Pricing
Shed Permit Site Plan — $89 Standard interior residential lot. Includes lot boundaries, existing structures, proposed shed footprint dimensioned to all property lines and to the house, setback lines, separation distance, lot coverage calculation, and recorded easement check. PDF delivered in [insert turnaround]. Non-certified, permit-ready for municipalities that accept non-certified drawings.
Corner Lot Shed Permit Site Plan — $159 Two street-facing setback zones, additional setback complexity.
Shed Permit Near Recorded Easement — $259 Includes easement boundary shown, shed placement adjusted to clear easement, easement notation on plan.
Revision / Correction Cycle — [Our Delivery Process has lesser back and forth, However if City asks for coorections we would incorporate the revisions according to city comments)
How Our Site Plan Delivery Process works Works
Step 1. Send your property address, approximate shed size and proposed location (rear yard, side yard), and your municipality’s shed permit checklist if you have it.
Step 2. We pull your parcel boundary from the recorded deed, check recorded easements in county GIS, verify your zoning district’s accessory structure setbacks, and calculate existing lot coverage from parcel records.
Step 3. We draw the plan — lot boundaries, existing structures, setback lines, proposed shed footprint, separation distance from the house, lot coverage calculation, and all required labels — at the scale your permit office expects.
Step 4. PDF delivered to your email. Submit with your permit application. If the reviewer asks for a correction, send us the note.
Frequently Asked Questions By Homeowners and General Contractors Ordering Site Plan for Shed permit s
A: If your shed requires a building permit — which most sheds above a certain size threshold do — yes, a site plan is almost always part of the permit application requirements. The size threshold that triggers a permit varies by municipality: commonly 100, 120, or 200 square feet, but sometimes lower. Check your municipality’s building department website for the specific threshold and the permit application requirements.
A: It varies by jurisdiction. Common thresholds are anything over 100 sq ft, over 120 sq ft, or over 200 sq ft. Some municipalities require permits for any permanent structure regardless of size. A handful of rural municipalities don’t require shed permits at all. Your municipality’s building department website or a quick phone call will give you the exact number.
A: Accessory structure setbacks in most residential zones are 3 to 5 feet from rear and side property lines, but this varies by zoning district and municipality. Corner lots have additional street-side setback requirements that may be larger. Check your specific zoning district’s accessory structure setback requirements — they’re separate from the setbacks that apply to your house.
A: Lot coverage is the percentage of your lot area covered by structures and impervious surfaces. Most residential zoning districts cap total lot coverage at 30% to 50%. If your lot is already close to that limit due to the house, garage, driveway, and existing patio, adding a shed may push you over it. The permit site plan needs to show the lot coverage calculation explicitly.
A: For most residential shed permits in most U.S. municipalities, no. A non-certified scaled drawing is what the permit desk accepts. If your permit checklist specifically requires a surveyor’s stamp — unusual for a shed permit — confirm that with the permit office directly before ordering anything.
A: In most cases, no. Utility easements recorded on your property typically prohibit permanent structures within their boundaries. A shed placed over a utility easement may be flagged in plan review if the easement appears in county records, and the utility company retains the right to remove or damage the structure if they need easement access. Check recorded easements before deciding on a shed location.
A: HOA rules and municipal permit requirements are separate processes. You typically need HOA architectural approval in addition to a building permit. The municipal site plan doesn’t reflect HOA restrictions — it only addresses zoning compliance. Get HOA approval before or in parallel with the permit application, not after.
A: Send us the correction note from the reviewer. We address whatever was flagged and return a revised plan.
Corner Lot? Start Here — $119
Shed permit Site Plan in your Cities Round Rock TX, Ocala FL, Clarksville TN