
A deck permit isn't just about the structure — it's about how the deck changes your lot's coverage math, how close it sits to the property line, and whether an attached deck changes your house's setback relationship to the boundary. Miss any of those on the site plan and the permit stalls. We draw decks correctly the first time. From $89.
A deck permit application moves through two different review tracks simultaneously in most municipalities — and most homeowners only know about one of them.
The building department reviews the structural drawings: the ledger connection to the house, the footing sizes, the joist span, the railing height. That’s the part the contractor handles. The zoning department reviews the site plan: where the deck sits on the lot, how much impervious surface coverage it adds, whether the deck footprint stays inside the setback lines, and whether an attached deck changes the structure’s relationship to the property line in ways the zoning code regulates.
Both departments have to sign off. Both can issue a correction. The structural drawings go back to the contractor if there’s a problem. The site plan comes back to whoever submitted it — which is usually the homeowner.
A site plan that passes zoning review doesn’t require anything complex. It requires the right elements, drawn accurately, before a reviewer has to ask for them.
Attached Deck vs. Detached Deck — Why the Distinction Changes the Site Plan
How a deck is classified affects which setback rules apply to it, and that affects what the site plan has to show.
Attached decks — decks with a ledger board connected to the house foundation or exterior wall — are typically treated as part of the primary dwelling for setback purposes. That means the deck footprint has to meet the primary dwelling setback, not the smaller accessory structure setback. In a zoning district where the house must be 25 feet from the rear property line, an attached deck extending 15 feet beyond the house puts the deck edge 10 feet from the rear line — which may or may not meet the setback requirement depending on how the local ordinance defines the measurement point.
Detached decks — freestanding structures not connected to the house — are typically treated as accessory structures, subject to the smaller accessory structure setback rather than the primary dwelling setback. This distinction can make the difference between a compliant deck placement and one that requires a variance.
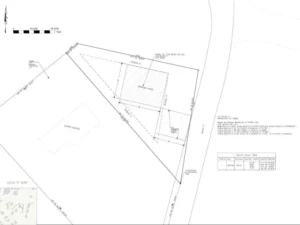
The site plan has to show which type the deck is, where it sits relative to the property lines, and which setback standard applies. A plan that doesn’t make the attached vs. detached distinction clear leaves the reviewer guessing — and reviewers who are guessing don’t approve, they ask for clarification.
What a Deck Permit Site Plan Has to Show
Deck Footprint Dimensioned to All Property Lines
The proposed deck outline drawn at correct scale, with the distance from every edge of the deck to the nearest property line labeled. Not just the rear property line — all of them. A deck that extends along a side of the house needs dimensions to the side property line as well.
The Correct Setback Standard Applied
Attached deck → primary dwelling setback. Detached deck → accessory structure setback. The plan needs to show the applicable setback line, with the deck footprint sitting visibly inside it and the clearance dimension labeled. Using the wrong setback standard on the plan is a reviewable error even if the deck placement itself would comply with the correct standard.
Existing House Footprint and All Existing Structures
The primary dwelling, any existing attached or detached garage, existing sheds, pools, patios, and driveways all need to appear on the plan. In any jurisdiction that checks lot coverage against a maximum, the existing impervious surface inventory is the baseline the new deck coverage gets added to.
Existing Structures
The existing house, any detached structures, and any existing hardscaping that affects coverage calculations need to appear on the plan. A plan that shows only the lot outline and the proposed fence line, with no existing structures shown, looks incomplete to a reviewer — because it is
Impervious Surface Coverage Calculation
Decks complicate lot coverage calculations in a way sheds don’t, because deck coverage treatment varies by jurisdiction.
Some municipalities count a wood deck with open gaps between boards as fully impervious — the footprint counts entirely regardless of drainage. Some count only solid decking surfaces. Some exclude decks on piers above grade entirely. And some count only the covered or roofed portion.
The plan needs to show the lot coverage calculation using whatever methodology your municipality applies — which means checking that methodology before drawing the plan, not after the reviewer sends the calculation back with a correction note.
If an uncovered wood deck on an open-pier foundation doesn’t count toward lot coverage in your jurisdiction, that should be noted on the plan to preempt the question. If it does count, the calculation needs to show existing coverage plus proposed deck coverage, with the total stated as a percentage of the lot area.
Separation From Property Line for Any Attached Structure
Even when an attached deck meets the primary dwelling setback, some jurisdictions require a minimum separation from the deck edge — specifically the stairs or landing — to the property line. Stairs that extend beyond the deck footprint can create a setback violation even when the deck platform is compliant. Stairs need to be shown on the plan, dimensioned to the property line.
Covered vs. Uncovered Deck Notation
A covered deck — one with a pergola, roof structure, or any overhead covering — is often treated differently from an open deck for both setback and lot coverage purposes. In some jurisdictions, a covered deck is classified as an addition to the primary dwelling rather than a deck, which changes the permit type and the required drawings entirely.
If your deck has any covering — even a partial pergola or shade structure — confirm with your permit office how they classify it before ordering a deck permit site plan.
Existing Impervious Surfaces — Driveways, Patios, Pool Decking
In a coverage calculation, the driveway counts, the existing patio counts, the pool decking counts. A lot that looks open on a satellite image because the lot is large can still be close to the coverage limit once the house footprint, attached garage, concrete driveway, and existing back patio are all added up.
We calculate existing coverage from parcel data and county GIS before placing the deck on the plan. If the addition of the proposed deck pushes coverage over the limit, you know before submission — not during review.
Deck Permits That Are Straightforward — and Ones That Aren't
Straightforward: Attached wood deck on the rear of the house, standard residential lot well within setback lines and coverage limits, no existing coverage issues, no side yard proximity concerns, open construction with no overhead covering.
More involved:
Wraparound decks. A deck that turns a corner and extends along a side of the house suddenly has setback exposure on multiple property line faces. Side setbacks for primary dwelling additions are often tighter than rear setbacks. The plan has to show every edge dimension.
Decks with stairs extending toward a property line. Stairs that run perpendicular to the house and toward a side or rear property line need to be dimensioned separately from the deck platform — they often extend the effective footprint of the structure closer to the line than the deck itself.
Second-story decks above existing ground-level patios. Multi-level structures raise questions about which level counts for what in the coverage calculation and whether the elevated structure’s footprint overlaps setback lines differently than a grade-level deck would.
Decks on sloped lots. A deck on a sloped lot is often elevated significantly on the downhill side, which can trigger height restrictions on accessory structures or require retaining wall permits if the slope is being cut to accommodate the foundation. The site plan may need to show existing grade contours if the elevation change is significant.
Deck additions in HOA neighborhoods. Most HOA CC&Rs regulate deck materials, colors, height above grade, and in some cases orientation. HOA architectural approval is a private process separate from the municipal permit — get it in parallel, not after.
Patio Permits vs. Deck Permits — Do They Need the Same Site Plan?
A patio — ground-level, poured concrete or pavers, no elevated structure — is a different permit type from a deck in most jurisdictions. Patio permits, where required at all, typically need a site plan that shows the patio footprint, its dimensions to property lines, and its contribution to the lot coverage calculation. They don’t require the structural drawings a deck permit requires.
The site plan for a patio permit follows the same basic format as a deck permit plan — lot boundaries, existing structures, proposed patio footprint, setback lines, coverage calculation. The complexity is lower because there’s no attached-vs-detached classification question and no stair setback issue.
If you’re applying for a patio permit rather than a deck permit, the site plan requirement and pricing is the same as a standard deck permit plan.
Does a Deck Permit Site Plan Need a Stamp?
For the residential deck permits that the vast majority of U.S. municipalities process — attached or detached wood decks on residential lots — a non-certified site plan is what the zoning review desk accepts. The structural drawings are a separate document that your contractor or a licensed structural engineer prepares. The site plan is a zoning compliance document, not an engineering document, and it doesn’t need an engineering stamp for that function.
If your permit checklist specifically requires an engineered site plan or a surveyor’s stamp, that’s an unusual requirement for a residential deck permit and worth confirming with the permit office directly.
What we produce is a non-certified, permit-ready site plan for municipalities that accept non-certified drawings for residential deck permits. If your jurisdiction requires a stamp, we’ll tell you before you order.
Pricing
Deck or Patio Permit Site Plan — $89 Attached or detached deck, standard residential lot, rear or side yard placement. Includes deck footprint, all property line dimensions, correct setback standard applied, existing structures, lot coverage calculation, and stair location if applicable. PDF in [insert turnaround].
Covered Deck / Pergola Permit Site Plan — $159 Covered structure classification check, roof coverage impact on lot coverage calculation, structure height noted where required.
Multi-Level or Wraparound Deck — $259 Multiple footprint faces, multiple setback exposure zones, tiered coverage calculation.
How It Works
Step 1. Send your property address, whether the deck is attached or detached, approximate size and location, and whether it’s covered or open. Include your permit checklist if you have it.
Step 2. We pull your parcel boundary, check existing coverage from parcel and GIS data, verify the applicable setback standard for your deck classification and zoning district, and confirm your municipality’s lot coverage methodology for decks.
Step 3. We draw the plan with all required elements and deliver a PDF to your email.
Step 4. Submit with your permit application. If corrections come back, send us the note.
Frequently Asked Questions
A: Yes, in most municipalities. A deck permit application typically requires both structural drawings (handled by your contractor or engineer) and a site plan showing the deck location on the lot, setback compliance, and lot coverage impact. The site plan is the zoning compliance document — it goes to the zoning or planning department rather than the building department.
A: The structural drawings show how the deck is built — footing sizes, ledger connections, joist spans, railing details. That’s your contractor’s scope. The site plan shows where the deck sits on the lot and proves it complies with zoning setback and coverage requirements. Both are required for a complete deck permit application. We provide the site plan; your contractor handles the structural drawings.
A: For an attached deck, the primary dwelling setback typically applies — often 20 to 25 feet from the rear line and 5 to 10 feet from the side line in standard residential zones, though this varies significantly by municipality. For a detached deck, the smaller accessory structure setback typically applies. Check your zoning district’s specific rules — the two setback standards can differ substantially.
A: It depends on your municipality’s methodology. Some count the full deck footprint regardless of construction type. Some exclude open-gapped wood decking on piers. Some count only covered or solid portions. We check your municipality’s specific methodology before calculating — using the wrong one produces a coverage figure that won’t match what the reviewer calculates.
A: For residential deck permits in most U.S. municipalities, no. A non-certified scaled drawing is what the zoning desk accepts for deck permit site plan review. Structural drawings may require a licensed engineer’s stamp in some jurisdictions — that’s a separate document from the site plan.
A: Potentially yes. Some jurisdictions classify a covered deck as an addition to the primary dwelling rather than a deck, which changes the permit type, the required drawings, and sometimes the applicable setback standard. Confirm with your permit office how they classify your specific covered structure before ordering a site plan.
A: Send us the reviewer’s correction note. We revise the plan to address the flagged items