
A Room Addition Changes More Than the Footprint. The Site Plan Has to Show What Changed.
When a house grows — a bedroom addition, a sunroom, an expanded kitchen, an in-law suite — the lot it sits on doesn't. The same setback lines, the same coverage cap, the same drainage patterns now have to accommodate a larger structure. A site plan for a home addition permit has to show the reviewer how all of that still works. From $149.
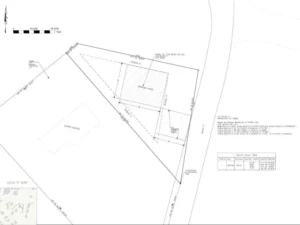
The structural drawings are the contractor’s scope. The architectural plans are the designer’s scope. The site plan is the document that answers a different set of questions entirely — not how the addition is built, but where it sits, how much of the lot it now covers, and whether the expanded structure still clears every setback line the zoning code requires.
Those questions don’t get asked during framing. They get asked during plan review, by the zoning or planning department, before a permit issues. A site plan that can’t answer them clearly goes back. The permit goes on hold. The contractor’s schedule shifts.
Most home addition site plans that come back with corrections aren’t missing the addition. They’re missing what the addition changed about the lot — the revised coverage number, the new dimension to the rear property line, the drainage note the jurisdiction started requiring for any addition above a certain square footage. The addition is there. The context around it isn’t.
What Changes When a House Gets Bigger — and Why the Site Plan Has to Reflect All of It
The Setback Picture Shifts
Every foot an addition extends toward a property line is a foot less between the new exterior wall and that line. In a lot where the existing house already sits 22 feet from the rear property line in a zone that requires a 20-foot rear setback, a 10-foot rear addition leaves only 12 feet — still compliant, but something the reviewer has to be able to verify from the plan. Without a labeled dimension showing the new distance from the proposed exterior wall to the rear line, the reviewer can’t make that determination and has to ask.
Additions that push toward side property lines raise the same issue, often with tighter tolerances. Side setbacks in standard residential zones run 5 to 10 feet. An addition extending sideways on a narrower lot can get close to that minimum faster than a rear addition would on the same parcel.
Lot Coverage Increases
Every square foot of new footprint added to the house is a square foot of additional impervious surface. On a lot already carrying a substantial house, attached garage, driveway, and existing hardscaping, there may not be much room left in the coverage budget. The site plan has to show the updated calculation: existing coverage, proposed addition footprint, total combined coverage as a percentage of the lot area.
Additions that push coverage over the zoning district’s maximum need either a redesign or a variance. Finding that out at the permit desk is significantly more disruptive than finding it during design.
Drainage Direction May Be Affected
Larger rooflines mean more runoff. In jurisdictions that have adopted stormwater review triggers for residential construction — increasingly common in municipalities dealing with flooding or combined sewer overflow issues — any addition above a specified square footage threshold may trigger a drainage review. This doesn’t mean a full stormwater engineering study is required for a bedroom addition. It often means a note on the site plan showing how runoff from the new roofline is directed away from neighboring properties and toward a compliant discharge point.
We check your jurisdiction’s drainage review threshold before drawing. If a notation is required, it goes on the plan. If it isn’t required, we don’t add language that creates confusion.
The Existing House Footprint Has to Be Accurate
An addition drawn against an inaccurate existing footprint produces inaccurate setback dimensions and an inaccurate coverage calculation. County GIS records for the existing house footprint are often correct — and occasionally wrong, particularly on older properties where additions were made without permits, where the house was built before GIS mapping was standard, or where the recorded footprint reflects the original structure rather than current conditions.
We cross-reference GIS data against deed records and flag any discrepancy before drawing. If the existing footprint as recorded doesn’t match what’s visible in available data, we note the conflict so you can verify before submission — because an approved permit based on an inaccurate existing footprint can create inspection complications later when the as-built condition doesn’t match.
Types of Home Additions — How the Site Plan Differs by Project
Single-Story Rear Addition
The most common residential addition type. Extends the house footprint toward the rear property line. The site plan shows the existing footprint, the proposed addition footprint connected to it, the new rear setback dimension, the revised lot coverage calculation, and drainage direction if required. Pricing: $149.
Single-Story Side Addition
Extends toward a side property line where setback tolerances are tighter. The plan needs to show the side setback dimension with particular care — a 5-foot side setback on a lot where the existing house already sits 6 feet from the line leaves very little room for error in either the drawing or the underlying measurement.
Second-Story Addition
Adds floor area without expanding the footprint. The lot coverage calculation doesn’t change — a second story doesn’t add to the ground-level footprint that coverage is measured from. What does change: the floor area ratio calculation in jurisdictions that use FAR, because FAR counts all above-grade floor area across all stories. A second-story addition on a lot close to the FAR maximum can push the property over the limit without adding a single square foot of ground coverage.
The site plan for a second-story addition shows the existing footprint with the second story noted, the updated FAR calculation where applicable, and any setback considerations that change when the wall height increases — some jurisdictions apply different setback rules to structures above a certain height.
In-Law Suite or Attached Secondary Unit
An addition designed to function as a separate living space — its own entrance, bathroom, and kitchen — crosses into ADU territory in many jurisdictions, triggering ADU-specific review requirements on top of the standard addition permit requirements. The site plan has to show the entrance location, and in some jurisdictions the utility connection for the secondary unit, to move through ADU review rather than getting rerouted mid-application.
If your addition is designed as an in-law suite, confirm with your permit office whether it’s being processed as a building addition permit or an ADU permit before ordering a site plan — the two tracks have different review requirements and different checklists.
Floor Area Ratio — The Calculation That Catches Second-Story Additions
FAR is total floor area divided by lot area. A 0.4 FAR limit on a 6,000-square-foot lot allows 2,400 square feet of total floor area. A house already at 2,200 square feet can add a 200-square-foot second-story addition and stay compliant. A 400-square-foot addition pushes it over.
Not every jurisdiction applies FAR to residential properties. Many do, particularly in built-out urban and suburban areas where density is managed more carefully. Where it applies, the site plan needs to show the calculation — existing floor area, proposed addition area, total, and the FAR expressed as a ratio against the lot area.
Missing the FAR calculation in a jurisdiction that requires it generates a correction. Getting the FAR calculation wrong — because the existing floor area figure used a square footage from a real estate listing rather than the permit record — also generates a correction. We pull floor area from permit records where available rather than from listing data.
Impervious Coverage vs. Floor Area Ratio — Why Both Can Apply to the Same Addition
These are two separate calculations that can both be triggered by the same addition, and mixing them up is a reliable way to produce a plan that’s incomplete.
Lot coverage (impervious surface percentage) measures ground-level footprint against lot area. It’s affected by any addition that expands the house footprint at grade.
Floor area ratio measures total floor area — all stories — against lot area. It’s affected by any addition that adds habitable square footage, including above-grade additions that don’t expand the ground footprint at all.
A single-story rear addition triggers lot coverage. A second-story addition triggers FAR. A two-story rear addition triggers both. The site plan has to show whichever calculations the jurisdiction requires for the addition type being proposed.
Does a Home Addition Site Plan Need a Professional Stamp?
The site plan — the zoning compliance document — is non-certified in most residential jurisdictions. The building plans for the addition (structural drawings, framing details, energy compliance calculations) may require a licensed architect or engineer in some jurisdictions, particularly for additions above a certain square footage or in seismic or wind-exposure zones.
Those are separate documents from the site plan. We produce the non-certified site plan for zoning review. Your contractor or designer handles the building plans.
If your jurisdiction requires a stamped site plan specifically — unusual for a residential addition but possible in some higher-scrutiny municipalities — we’ll confirm that before you order.
Pricing
Single-Story Rear or Side Addition Site Plan — $159 Existing footprint, proposed addition, revised setback dimensions, updated lot coverage calculation, drainage notation where triggered by jurisdiction threshold. PDF in [insert turnaround].
Second-Story Addition Site Plan — $259 Existing footprint with second story noted, FAR calculation where applicable, height-based setback review where required by jurisdiction.
Two-Story Addition (Footprint Expansion + Second Story) — $159 Both lot coverage and FAR calculations, full revised setback picture across all affected property line faces.
Sunroom or Four-Season Room — $119 Structure classification per local code, coverage impact, setback compliance.
What to Send When You Order
- Property address
- Addition type: rear, side, second-story, sunroom, or in-law suite
- Approximate addition dimensions
- Whether the property is on municipal sewer or private septic
- Your permit checklist if you have it
- Any prior survey or permit drawings for the existing house if available
Frequently Asked Questions
A: Yes. A home addition permit requires a site plan showing the proposed addition footprint, its relationship to property lines, the updated lot coverage calculation, and setback compliance. This is separate from the structural drawings your contractor prepares — it’s the zoning compliance document the planning or building department reviews.
A: Architectural plans show how the addition is designed and built — floor plan, elevations, structural details, window and door locations. The site plan shows where the addition sits on the lot and proves it complies with zoning setbacks and coverage limits. Both are typically required for a complete addition permit application.
A: Any addition that expands the ground-level footprint of the house adds to the lot’s impervious surface coverage. If the existing coverage plus the proposed addition exceeds your zoning district’s maximum percentage, the permit will not be approved as submitted. The site plan has to show the updated coverage calculation explicitly.
A: The site plan looks different because the footprint doesn’t change for a second-story addition. What changes is the floor area ratio calculation — FAR counts all above-grade floor area, so a second story adds to FAR without adding to lot coverage. The plan has to show whichever calculations the jurisdiction requires, which is different for a vertical addition than a horizontal one.
A: The permit cannot be issued for that addition size as submitted. Options are to reduce the addition footprint so coverage stays under the limit, to apply for a variance if you have grounds for one, or to investigate whether any existing impervious surface can be removed to make room in the coverage budget. Finding this out during the site plan process is significantly better than finding it during permit review.
A: If the addition is designed with a separate entrance, full bathroom, and kitchen or kitchenette, many jurisdictions will classify it as an ADU regardless of what you call it on the application. This triggers ADU-specific review requirements. If your in-law suite or secondary unit is designed as a fully self-contained living space, confirm with your permit office whether it’s being processed as an addition or an ADU before submitting.
A: In most residential jurisdictions, no. A non-certified scaled drawing is what the zoning desk accepts for site plan review of residential additions. Building plans for the addition may require licensed professional involvement in some jurisdictions — those are separate documents from the site plan.
A: It happens — particularly on older properties or those with prior unpermitted work. We cross-reference GIS data against deed records and flag discrepancies. An approved permit based on an inaccurate existing footprint can create complications at the inspection stage when the as-built condition doesn’t match the approved plan.