
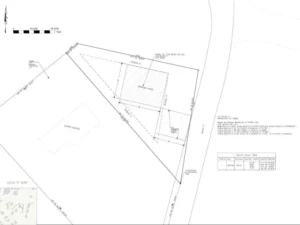
Pool permit site plans fail plan review more often than any other standard residential permit type — not because the pool design is wrong, but because the site plan is missing the utility clearances, septic setbacks, barrier notations, and equipment locations that pool permit reviewers specifically look for. We draw every one of them. From $129.
The pool contractor has the dig date scheduled. The equipment is on order. The permit application has been sitting at the permit office for three weeks.
Then the correction notice arrives. Not about the pool shell. Not about the equipment pad. The site plan doesn’t show the distance from the proposed pool edge to the overhead powerline running along the rear property line. Twelve feet of clearance required. The pool is fine. The plan is wrong. Resubmit.
Pool permit applications generate more site plan correction cycles than fence, shed, and deck permits combined — because pool permits involve more reviewing departments. The building department looks at the structural elements. The zoning department looks at the setbacks. The health department, in jurisdictions that require it, looks at the septic separation distance. The electrical inspector wants to see the overhead utility clearance. Miss any single element for any single department and the entire application stalls.
The pool itself is rarely the problem. The drawing is.
Why Pool Permit Site Plans Are More Complex Than Any Other Residential Plan
A fence permit site plan has six or seven required elements. A pool permit site plan has twelve to eighteen, depending on the jurisdiction — and the additional elements are not optional formatting requirements, they’re substantive safety and code compliance checks that multiple departments verify independently.
The homeowner who downloads a permit application, sees the words “site plan required,” and submits a property sketch with the pool outline drawn on it has almost certainly missed at least three of those elements. The correction letter will list them. The permit office queue will add weeks before the revised plan is reviewed.
What a Pool Permit Site Plan Must Show — The Full Element List
The pool outline drawn at correct scale, with the distance from every pool edge to every adjacent property line explicitly labeled. Most residential zoning codes require a minimum setback of 5 to 10 feet from the pool edge to the rear and side property lines, with a larger setback from any street-facing line.
The dimension has to appear on the plan itself — not just in the permit application form. Reviewers verify the setback from the drawing, not from the application.
Distance From Pool to Primary Dwelling
Nearly every pool permit jurisdiction requires a minimum separation between the pool edge and the house foundation or exterior wall. Typically 5 to 10 feet, but this varies and some jurisdictions calculate it from the water’s edge, some from the pool deck edge, and some from the equipment pad. The plan has to show which measurement is being used.
Overhead Utility Clearance
If there are overhead powerlines within the required clearance distance of the proposed pool — and in most residential neighborhoods there are, running along rear property lines through alleys or easements — the plan must show the location of those lines and the clearance distance to the proposed pool.
Fence Height Labeled
Many municipalities regulate fence height differently by location: rear yard fences are often allowed up to 6 feet, front yard fences up to 4 feet, with sometimes a different rule for side yards depending on whether they’re interior or street-facing. The proposed fence height needs to be labeled on the plan — not just on the permit application form.
This is the correction that most often surprises homeowners because the overhead line they’ve looked at every day for years suddenly becomes a permit variable. The National Electrical Code has minimum clearance requirements for pools near overhead conductors, and many jurisdictions have additional local requirements on top of them. The site plan needs to show compliance — or the electrical inspector flags it regardless of what plan review passed.
Septic System Location and Separation Distance
Properties served by private septic systems — a significant portion of suburban and rural residential lots — typically require the pool to maintain a minimum separation from the septic tank and the leach field or drainfield. The separation distance varies by jurisdiction and sometimes by soil type, but 10 to 15 feet from the pool edge to the nearest septic component is a common minimum.
The plan needs to show the septic system’s location, the proposed pool location, and the separation distance between them. If the plan doesn’t show the septic system at all, a reviewer on a property with a private septic will either reject it or flag it for the health department to review, which adds a separate review cycle.
For properties on municipal sewer, the septic element doesn’t apply — but the plan should note “connected to municipal sewer” to prevent the question from being asked.
Pool Equipment Location
The pump, filter, heater, and any associated electrical panel need to appear on the plan with their setback from the property line labeled. Equipment pads have their own setback requirements in most zoning codes — typically the same as accessory structures — and equipment that’s right on the property line or close to it will be flagged if the clearance isn’t shown.
Pool Barrier — Fence or Enclosure Notation
Every jurisdiction with a pool permit requirement has a barrier requirement — a fence or enclosure meeting specific height and latch requirements to prevent unsupervised access by children. Most jurisdictions require this barrier to be shown on the site plan or at minimum noted on the plan with a compliance statement.
Some jurisdictions require the barrier to enclose the pool equipment area as well. Some require the barrier to be shown with gate locations labeled. A plan that shows the pool but no barrier element will be flagged — not because the reviewer doubts you’ll install one, but because the plan review is the checkpoint where compliance is verified before a permit issues.
Drainage Direction Notation
An increasingly common requirement in growing municipalities: a notation on the site plan showing which direction pool backwash and drainage water will flow. Pools discharge significant volumes of chlorinated water during backwash cycles and drain-downs. Most jurisdictions prohibit draining pool water directly to the street or to a drainage swale that leads to a sensitive waterway. The plan needs to show a compliant discharge path — typically to a sewer cleanout, an infiltration area in the rear yard, or a designated drainage point.
Impervious Surface Coverage Calculation
In jurisdictions with lot coverage maximums — the percentage of the lot that can be covered by impervious surfaces including pool decking, structures, and driveways — a pool addition can push a property close to or over the limit. The site plan needs to show the impervious coverage calculation: existing coverage, proposed pool and deck addition, and total post-construction coverage as a percentage of the lot area.
Properties that are already at or near the coverage limit because of driveways, patios, and existing structures sometimes can’t accommodate the proposed pool deck without a variance. This is better discovered at the plan stage than at the permit counter.
Above-Ground Pool Permits vs. In-Ground Pool Permits — Different Plans
The distinction matters because above-ground pools are treated differently in many jurisdictions. Some municipalities exempt above-ground pools below a certain size or water depth from the full permit requirement. Others require the same site plan as an in-ground pool. Some require a permit only if the above-ground pool is connected to the home’s electrical system.
Check your jurisdiction’s specific requirement. Above-ground pool permits that do require a site plan generally need the same elements as in-ground permits — setbacks, barrier notation, utility clearance — but the pool footprint is less complex to draw since above-ground pools are typically circular or oval with standard dimensions.
What catches above-ground pool permits specifically: the barrier requirement. Above-ground pools with a top rim height above a certain threshold (typically 48 inches) are sometimes exempt from requiring a separate fence enclosure on the grounds that the pool wall itself acts as the barrier. Below that threshold, a full enclosure is required. The plan needs to reflect whichever applies.
Pools in Flood Zones — A Separate Layer of Review
Properties in FEMA-mapped flood zones — and in the coastal South, the Gulf Coast, and many inland river communities, far more residential properties are in or adjacent to a flood zone than homeowners typically realize — face additional review for pool permits.
A pool is a below-grade excavation. In a flood zone, below-grade structures have to address hydrostatic uplift — the upward pressure of groundwater on an empty pool shell that can cause the pool to literally float out of the ground when the water table rises. Flood zone pool permits often require a structural engineer’s analysis and a note on the site plan showing the base flood elevation relative to the proposed pool depth.
If your property is in a flood zone, confirm with your permit office what the pool permit site plan specifically requires before ordering a standard pool permit plan.
The Pre-Application Check Most Homeowners Skip
Before submitting a pool permit application, two checks are worth doing that most homeowners don’t:
Check your HOA CC&Rs. If your property is in a homeowners association, the recorded covenants, conditions, and restrictions may regulate pool placement, equipment enclosures, fencing materials, and pool dimensions independently of the municipal permit requirements. HOA approval is a private process separate from the municipal permit — but failing to get it before construction creates a different and more expensive problem than a permit correction.
Check your recorded easements. A utility easement running across your rear yard — not visible on a satellite image, but recorded in the county’s deed records — can prohibit excavation within its boundaries. An in-ground pool positioned over a utility easement will be flagged in plan review if the easement appears in county GIS records, and the utility company retains the right to excavate through or around the pool if maintenance is needed. Check easements before the pool contractor stakes the location.
We pull recorded easements from county parcel data before drawing the pool location on your plan. If there’s a conflict, you know before submission — not before the dig.
Pricing
Standard Pool Permit Site Plan — $119 In-ground or above-ground pool on a standard residential lot served by municipal sewer. Includes pool footprint, all setback dimensions, utility clearance, equipment location, barrier notation, and drainage direction. PDF delivered in [insert turnaround].
Pool Permit Site Plan With Septic System — $159 Properties on private septic. Includes all standard elements plus septic tank and drainfield location, separation distances labeled and verified against local health department requirements.
Pool Permit in Flood Zone — $259 Additional FEMA flood zone overlay, base flood elevation notation, and hydrostatic uplift note where required by local floodplain management ordinance.
What to Send Us
- Property address
- Pool type: in-ground or above-ground
- Approximate proposed pool location on the lot (rear yard, side yard)
- Approximate pool dimensions if known
- Whether the property is on municipal sewer or private septic
- Your municipality’s pool permit checklist if you have it
If you’re not sure whether your property is in a flood zone or whether an easement affects your proposed pool location, send the address — we’ll check both before drawing.
Frequently Asked Questions
A: At minimum: pool footprint with setback dimensions to all property lines, distance from pool to house, overhead utility clearance, pool equipment location and setback, barrier or fence enclosure notation, and drainage direction. Properties on private septic also need the septic system location and separation distance. Properties in flood zones need additional flood elevation data.
A: Depends on your jurisdiction. Some municipalities exempt above-ground pools below a certain size or depth from the permit requirement entirely. Others require the same site plan as an in-ground pool. Check your city or county’s pool permit requirements specifically — the term to look for is whether a “site plan,” “plot plan,” or “property drawing” is listed as a required submittal.
A: The most common reasons: missing overhead utility clearance, no septic separation distance shown on properties with private septic, barrier or fence enclosure not noted, pool equipment location and setback missing, or impervious surface coverage calculation absent in jurisdictions that require it.
A: Most residential zoning codes require 5 to 10 feet from the pool edge to rear and side property lines. Front yard pools are prohibited in most residential zoning districts. Some municipalities measure from the water’s edge, some from the pool deck edge, and some from the equipment pad — the plan has to use the correct measurement per your local code.
A: In most residential jurisdictions, no. A non-certified scaled drawing prepared from parcel data is accepted for standard pool permits. Some coastal jurisdictions and flood-zone properties may require additional licensed certifications — confirm with your permit office if your property is near water or in a FEMA-mapped flood zone.
A: Usually the barrier is included in the pool permit — it’s shown on the site plan as part of the pool permit application rather than as a separate permit. Some jurisdictions issue the barrier permit separately and inspect it independently. Check your permit office’s process, but the barrier always needs to appear on the pool permit site plan regardless.
A: The site plan itself is delivered in [insert turnaround]. Permit office processing time varies widely — suburban municipalities during summer peak season often have 3–6 week review queues for pool permits. Some jurisdictions fast-track pool permits if the application is complete and correctly documented on first submission.
A: HOA approval is a private process completely separate from the municipal permit. You typically need both — HOA approval before construction and a municipal permit before breaking ground. The municipal site plan doesn’t reflect HOA rules, and HOA approval doesn’t substitute for a building permit. Do both in parallel if your HOA allows applications before permit issuance.
Property on Septic? Start Here — $159