
Adding a garage — attached or detached — quietly changes how your property sits against the zoning code. Coverage goes up. The setback picture changes. Floor area ratios come into play on some lots. A drawing that doesn't address those specifics goes straight back to you. We address them before the plan leaves our desk. From $89.
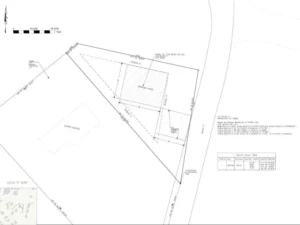
The homeowner wanted a two-car garage. The permit application looked simple enough — a few forms, a structural drawing from the contractor, and a site plan. The site plan went in showing the garage footprint, dimensions to the property lines, and not much else.
Three weeks later: correction notice. The total floor area ratio for the property now exceeds the zoning district’s maximum. The existing house, the proposed garage, and the finished basement square footage that the homeowner didn’t know counted toward FAR pushed the number over. Resubmit with a corrected floor area calculation.
Floor area ratio. Most homeowners have never heard the term. It shows up in fewer jurisdictions than lot coverage — but in the ones where it applies, missing it on a garage permit application is exactly the kind of thing that adds a month to a project that should have been approved in a week.
Attached Garage vs. Detached Garage — Two Different Site Plan Problems
The permit and zoning treatment of a garage addition splits along one line: whether it shares a wall or roof structure with the primary dwelling or stands alone.
Attached garages get folded into the primary dwelling for almost every zoning calculation that matters — setbacks, floor area, and sometimes the definition of what counts as “habitable space” if any portion is finished or conditioned. An attached garage that extends the house footprint toward the rear property line has to maintain the primary dwelling’s rear setback, which in most residential zones is significantly larger than an accessory structure setback. If the addition pushes the building envelope closer to the rear line than the code allows, no amount of clean drafting fixes the problem — the design has to change.
Detached garages are treated as accessory structures in most jurisdictions, which means smaller setback requirements, a different calculation basis for lot coverage, and sometimes a separate size cap — many zoning codes limit how large an accessory structure can be relative to the primary dwelling’s footprint, expressed as a percentage. A detached garage that exceeds that ratio needs a variance, regardless of how well it fits within the property lines.
Both types require a site plan that applies the right calculation framework. Using the detached accessory structure setback on an attached garage addition, or missing the accessory structure size cap on a freestanding one, produces a plan that’s accurate in every dimension and wrong in its legal conclusion.
What the Site Plan Has to Show for a Garage Permit
Existing and Proposed Footprints — Both, at Correct Scale
The existing house, the garage footprint being proposed, and every other structure already on the lot all need to appear. Not the house alone, not the garage alone — everything, because coverage calculations and FAR calculations are cumulative across the entire lot.
Every Setback That Applies — Not Just the Obvious One
Garage additions have a way of exposing multiple setback requirements at once. The rear setback for an attached addition. The side setback for a detached garage placed along the property line. The street-side setback if the garage faces a road. Corner lots with two street frontages add another layer — the street-side setback on the secondary frontage is often the same as the front setback, which surprises homeowners who assumed they had more room.
All applicable setback lines need to be on the plan, with the garage footprint dimensioned to each one.
Lot Coverage — With the Garage Added
Existing coverage baseline, proposed garage footprint added, total stated as a percentage of the lot. Same methodology as other accessory structure permits, but garages tend to add more coverage than sheds or decks — a two-car garage footprint is typically 400 to 600 square feet, which moves the coverage needle meaningfully on a standard residential lot.
Floor Area Ratio Calculation — Where Required
Not every jurisdiction uses FAR for residential properties. Many do, particularly in denser suburbs, older cities with established neighborhoods, and municipalities that have adopted form-based codes. Where it applies, FAR calculates total floor area — all habitable and sometimes non-habitable space across all stories — as a ratio to lot area.
A 2,000-square-foot house on a 6,000-square-foot lot with a 0.5 FAR limit is already at maximum. Adding any garage with finished space above it, or any portion designated as livable square footage, pushes it over. The plan needs to show the FAR calculation if the jurisdiction requires it — which means knowing whether the jurisdiction requires it, and knowing what it counts.
Driveway Connection and Access Point
Garages require driveway access. If the garage addition involves a new or widened curb cut, changes to the driveway apron, or a new driveway run across the front of the lot, those elements need to appear on the site plan. Many municipalities regulate driveway widths and the maximum percentage of the front yard that can be paved — a new two-car garage driveway can push both limits on a narrower lot.
Utility Conflicts
An underground utility easement running across the back of the lot can make a detached garage in the rear yard a non-starter. Overhead powerlines along the side of the lot affect where a detached garage can be placed safely. These don’t show up in a satellite image lookup. We pull recorded easements from county parcel records and check overhead utility locations from GIS data before placing the garage footprint.
The Accessory Structure Size Cap — The Requirement Most Garage Plans Miss
A growing number of residential zoning ordinances cap the total square footage of detached accessory structures at some percentage of the primary dwelling’s footprint — 50%, 75%, or sometimes an absolute square footage limit. The cap exists to prevent detached structures from visually dominating a residential lot or being converted to habitable secondary units without going through the ADU approval process.
A 1,200-square-foot detached garage on a lot with a 1,400-square-foot house may exceed a 75% accessory structure cap regardless of where it sits on the lot. The plan can show perfect setback compliance and still come back from zoning review because the size ratio is wrong.
We check the accessory structure cap for your zoning district before drafting the garage footprint. If the proposed size triggers it, you know before the permit application — not during review.
When a Garage Addition Becomes an ADU Issue
Building departments in many jurisdictions have become alert to garage additions with finished space above — a “garage with bonus room” or “garage with loft” — because those configurations can become unpermitted ADUs. If your garage design includes any finished, conditioned, or plumbed space above the garage level, expect the plan review to involve questions about intended use.
Some jurisdictions require the above-garage space to be explicitly designated as non-habitable storage on both the site plan and the structural drawings. Others require an ADU approval if the space has a bathroom or kitchen rough-in. A site plan that doesn’t address the above-garage space explicitly is more likely to generate a reviewer question than one that addresses it directly.
If your garage addition includes a finished space above, tell us when you order — the plan note language matters and varies by jurisdiction.
Does a Garage Permit Site Plan Need a Professional Stamp?
For the residential garage additions that most municipalities process — detached structures and standard attached additions — a non-certified site plan handles the zoning compliance review. The structural drawings for the garage itself may require a licensed engineer in some jurisdictions, particularly for larger structures or those in high-wind or seismic zones. That’s a separate document from the site plan.
We produce non-certified, permit-ready site plans for municipalities that accept them for residential garage permit review. If yours requires a stamped survey or engineered site plan specifically, we’ll say so before taking the order.
Pricing
Detached Garage Permit Site Plan — $89 Basic residential lot, accessory structure setbacks applied, existing coverage baseline calculated, accessory structure size cap checked. PDF in [insert turnaround].
Attached Garage Addition Permit Site Plan — $119 Primary dwelling setback framework, addition footprint integrated with existing house, FAR calculation where required by jurisdiction, driveway connection shown.
Garage With Above-Grade Finished Space — $259 Above-garage space notation, ADU-related language check per jurisdiction, habitable vs. non-habitable designation on plan.
Frequently Asked Questions
A: Yes, in nearly all municipalities. Garage additions — attached or detached — require a site plan showing the footprint location, setback compliance, and lot coverage impact as part of the building permit application.
A: An attached garage is treated as part of the primary dwelling for setback and floor area calculations. A detached garage is an accessory structure, subject to smaller setbacks but potentially subject to accessory structure size caps. The calculation framework on the site plan differs between the two.
A: Accessory structure setbacks in most residential zones run 3 to 5 feet from rear and side property lines, but vary significantly by jurisdiction and zoning district. Corner lots face larger setbacks on street-facing sides. Check your specific zoning district’s accessory structure setback rules.
A: Floor area ratio (FAR) is total floor area divided by lot area. Where it applies to residential properties, it counts all floor area — including the garage, and sometimes above-garage finished space. Not all jurisdictions apply FAR to residential properties. We check whether your jurisdiction uses it before drawing the plan.
A: Some zoning codes limit how large a detached accessory structure can be relative to the primary dwelling’s footprint, expressed as a percentage or an absolute square footage. A garage that exceeds the cap needs a variance regardless of setback compliance. We check your zoning district’s cap before placing the garage footprint.
A: Potentially. Finished, conditioned, or plumbed above-garage space raises questions in plan review about intended use. Some jurisdictions require the space to be designated as non-habitable storage. Others require ADU approval if it includes bathroom or kitchen rough-in. Tell us about the above-garage space when ordering so the plan addresses it correctly.
A: For most residential garage permits in most U.S. municipalities, no. A non-certified scaled drawing covers the zoning compliance review. Structural drawings for the garage may require a licensed engineer in some jurisdictions — that is a separate document handled by your contractor or engineer.
A: A utility easement prohibits permanent structures within its boundaries. A garage placed over one will be flagged in plan review if the easement appears in county records, and the utility company retains excavation rights that could damage or require removal of the structure. We check recorded easements before placing the garage footprint on the plan.