
Rutland's permit process runs through the City of Rutland Zoning Office — a small, direct operation where a complete application moves quickly and an incomplete one generates a personal phone call asking for what's missing. A plot plan drawn from Rutland County parcel data with the right elements is what a complete Rutland permit application looks like. Basic From $89.
Rutland is Vermont’s second-largest city by population — which still puts it under 16,000 people. The zoning office reflects that scale. Permit applications are reviewed by staff who know the city’s neighborhoods, and the process is accessible in a way that larger city permit desks aren’t. That accessibility is an advantage when everything is in order. When it isn’t, the follow-up is direct and personal rather than automated.
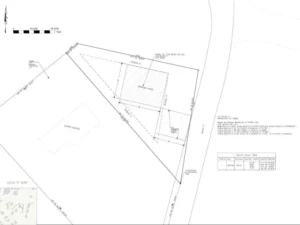
We’ve delivered a plot plan for a Rutland permit project before. The buyer on PO Box 1331 had the same need most Rutland homeowners encounter — a building permit that required a scaled plot plan, and no straightforward path to getting one without calling a licensed surveyor and waiting weeks for an appointment that felt disproportionate to the scale of the project.
Vermont’s permit process doesn’t require that for most residential projects. A non-certified plot plan drawn accurately from Rutland County parcel data is what the zoning office accepts for standard residential permit types.
Vermont Act 250 — What It Is and When It Applies to Rutland Permits
Before getting into what a standard Rutland plot plan needs to show, it’s worth addressing the question that trips up homeowners who’ve done any research on Vermont permitting: Act 250.
Act 250 is Vermont’s land use and development control law, enacted in 1970. It applies to certain categories of development above specific size or impact thresholds — commercial developments, subdivisions of ten or more lots, and residential construction above certain square footage in unorganized towns.
For standard residential projects in Rutland City — a fence permit, a shed permit, a deck permit, an addition, a garage — Act 250 does not apply. These projects go through the City of Rutland’s local zoning and building permit process, not through the state Act 250 permit system.
The distinction matters because some Vermont homeowners encounter Act 250 references in their research and assume it’s part of every permit application. It isn’t. For standard residential permits inside Rutland City’s limits, the local zoning office is the relevant authority.
What a Rutland VT Plot Plan Needs to Show
Lot boundaries from Rutland County parcel records. Vermont parcel data is maintained at the county level. Rutland County property records are the source for boundary dimensions — not a satellite measurement, not a number from a real estate listing, not an estimate from a GIS screenshot.
Setback lines per Rutland’s Zoning Regulations. Rutland’s zoning ordinance establishes minimum setbacks for structures in each zoning district. The applicable setback lines — front, rear, and both sides — need to be drawn on the plot plan, with the proposed structure sitting visibly inside them and the clearance dimension to the nearest property line labeled.
Existing structures shown accurately. The primary dwelling and any existing accessory structures need to appear on the plan. Rutland’s older neighborhoods contain properties where additions and outbuildings were added over decades — sometimes without permits, sometimes with permits that don’t match current GIS records. The plan needs to reflect what’s actually on the lot, not just what the county’s parcel record shows.
Proposed work location and dimensions. Where the proposed fence, shed, deck, addition, or other project goes — drawn at scale, dimensioned to the nearest property line and to the nearest existing structure.
North arrow, scale bar, and property address. Standard procedural elements that the zoning office uses to orient the plan and confirm it’s for the right property. Missing either generates a simple but time-consuming correction request.
Easements affecting the property. Rutland County records include utility and drainage easements. Vermont’s older cities have utility infrastructure that predates modern easement mapping conventions, and some easements are of record in ways that don’t always surface in a quick GIS search. We check recorded easements against county parcel data before placing any proposed work on the plan.
Rutland's Zoning Districts — Why the Setback Varies by Neighborhood
Rutland City uses a zoning map that divides the city into residential, commercial, and mixed-use districts, each with its own dimensional standards. The front yard setback in a single-family residential district may differ from the setback in a residential conservation district or a higher-density residential area closer to the city center.
The plot plan has to use the correct setback for your specific zoning district — not a generic Vermont residential setback, not the setback from a neighboring property’s older permit. The Rutland City Zoning Regulations and the official zoning map determine the applicable setback. We confirm the zoning district for your parcel before drawing.
This matters particularly for properties in Rutland’s older residential neighborhoods, where lot sizes, shapes, and zoning classifications reflect the city’s 19th and early 20th century development pattern rather than the standardized suburban lot configurations that came later.
Vermont's Neighbor Notification Requirements
Vermont municipalities are required under state statute to notify adjoining landowners of certain permit applications — particularly for projects that could affect neighboring properties, including some accessory structure additions and more significant residential work.
The notification requirement is procedural and handled through the permit application process rather than through the plot plan itself. However, it’s worth knowing before you submit: some Rutland permit applications trigger a waiting period after neighbor notification before the permit can issue, independent of how complete and accurate the plot plan is.
For standard fence, shed, and deck permits at typical residential scales, the notification requirement may not apply or may be handled administratively without a waiting period. Confirm the notification requirements for your specific permit type with the Rutland Zoning Office before expecting an immediate approval.
Does Rutland VT Require a Licensed Surveyor for a Permit Plot Plan?
For standard residential building permits in Rutland City — fences, sheds, decks, additions, garages — a non-certified scaled plot plan is what the zoning office accepts. Vermont does not require a licensed land surveyor’s stamp on a plot plan for standard residential permit purposes.
Vermont’s licensed land surveyor requirements apply to boundary surveys, subdivision plats, and other documents that establish or transfer property rights. A plot plan for a building permit is a zoning compliance document, not a boundary establishment document, and it falls outside the scope of what requires professional licensure in Vermont for residential permit applications.
What we produce is a non-certified, permit-ready plot plan drawn from Rutland County parcel records for standard residential permit types in Rutland City.
Pricing
Standard Residential Plot Plan — $89 Rutland County parcel data, lot boundaries, setback lines per Rutland Zoning Regulations, proposed work location, existing structures, easement check. PDF in [insert turnaround].
Corner Lot Plot Plan — $119 Two street frontages, additional setback zones, both frontage dimensions labeled.
Addition or ADU Plot Plan — $159 Existing footprint, proposed addition, revised setback picture, lot coverage calculation.
Revision / Correction Cycle — Unlimited to comply city requests
How It Works for Rutland Homeowners
Step 1. Send your Rutland property address, the permit type you’re applying for, and what you’re proposing to build or add. Include the zoning office’s permit checklist if you have it.
Step 2. We pull Rutland County parcel data, verify your zoning district and the applicable setbacks from Rutland’s Zoning Regulations, and check recorded easements.
Step 3. PDF delivered to your email, ready to attach to your Rutland City permit application.
Step 4. Submit to the Rutland City Zoning Office. If they request a correction, send us the note.
Frequently Asked Questions — Rutland VT Building Permits
A: Yes. Most residential building permits in Rutland City require a plot plan showing the lot, existing structures, proposed work location, and setback compliance. The specific requirements vary by permit type — check with the Rutland City Zoning Office for the exact checklist for your project.
A: For standard residential projects inside Rutland City limits — fences, sheds, decks, additions, garages — Act 250 generally does not apply. Act 250 applies to certain larger-scale developments above specific thresholds. Your permit goes through the City of Rutland’s local zoning and building permit process.
A: For standard residential building permits in Rutland City, no. A non-certified scaled plot plan is what the zoning office accepts. Licensed surveyor involvement is required for boundary surveys, subdivision plats, and documents that establish property rights — not for residential permit plot plans.
A: The City of Rutland Zoning Office is located at 108 Lowell Street, Rutland, VT 05701. Current contact details and permit applications are available through the City of Rutland’s official website at www.rutlandcity.com.
A: Setback requirements in Rutland vary by zoning district. The applicable setback for your property is determined by your zoning classification under the Rutland City Zoning Regulations. We confirm your zoning district from the official zoning map before drawing your plot plan.
A: Processing time depends on permit type and the zoning office’s current volume. Rutland’s small-city permit desk is generally more accessible than a high-volume urban office, but standard review cycles still apply. A complete, correctly drawn plot plan on first submission avoids the delay of a correction and resubmission cycle.