
Three Manufactured Home Plot Plans in Bullhead City, Arizona — What Mohave County Homebuilder Needed and How We Built a Process Around It
When the person in your office who handled site drawings leaves, every new home placement is a problem waiting to happen. Homebuilder in Mohave County needed a reliable external process for plot plans — not a one-time fix. Here’s what that looked like across three projects in Mohave County.
Builder who handles home sales and installations in Mohave County — a manufactured home company operating primarily in Mohave County, Arizona, with occasional projects in La Paz and Yavapai Counties. The business sells and installs manufactured homes, which means every completed sale ends the same way: a site meeting, a hand-drawn sketch of where the home goes on the property, and a plot plan that goes to the county for permit review.
Until recently, someone inside the office handled those drawings. When that person left, the workflow broke.
Client found the first project through Our Site Plan maker webtool — typed in the property, saw that Mohave County wasn’t yet covered by the automated system, hit the Buy for a done-for-you Site Plan, and placed the order. Three orders followed across three separate Bullhead City properties. By the third one, the turnaround had dropped to under four hours.
What Mohave County Requires for a Manufactured Home Plot Plan
Mohave County’s process for manufactured home permits follows a relatively direct administrative path compared to more complex jurisdictions, but the plot plan still has to show the right elements to move through without corrections.
For each of buyers’s projects, the plan needed to show:
The property boundary matched to Mohave County Assessor data. Homebuilders’s field sketches were hand-drawn on graph paper with approximate measurements — useful for placement context, but not a substitute for the recorded parcel dimensions. We pulled boundary data from Mohave County GIS to establish the accurate lot geometry before placing anything on it.
The manufactured home footprint positioned on the lot. Including the correct setback distances from all property lines. Mohave County has specific setback requirements for manufactured homes that differ from standard residential construction in some configurations — rear setback minimums being the most commonly misunderstood.
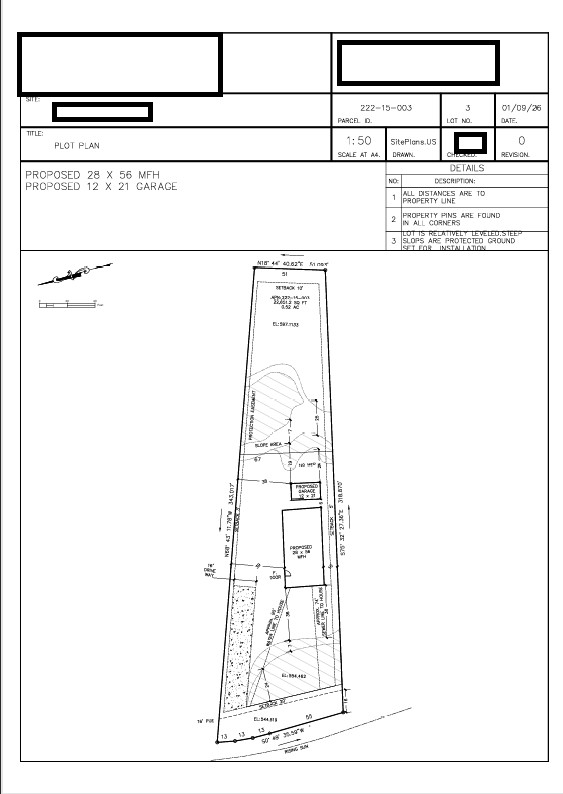
Garage placement and separation distance from the home. One of the three projects involved a garage alongside the manufactured home. The separation between the two structures — the minimum fire separation distance — had to be labeled explicitly on the plan. In the initial revision, the placement showed a separation that would have been too tight under the applicable local rules. We flagged it and adjusted before delivery.
Utility connections shown schematically. Each plan included the water and sewer connection point at the property line, the electrical service from the power line to the meter and from the meter to the home, and the A/C unit location. These aren’t engineering documents — they’re schematic notations that show the reviewer the utility connections are accounted for.
Spot elevations where the terrain had significant grade change. One property had enough slope between the front of the lot and the pad location that the county wanted elevation notations at three points — front of property, pad, and rear. Not a full grading plan, just spot elevations that confirmed the grade differential was understood.
The Three Projects
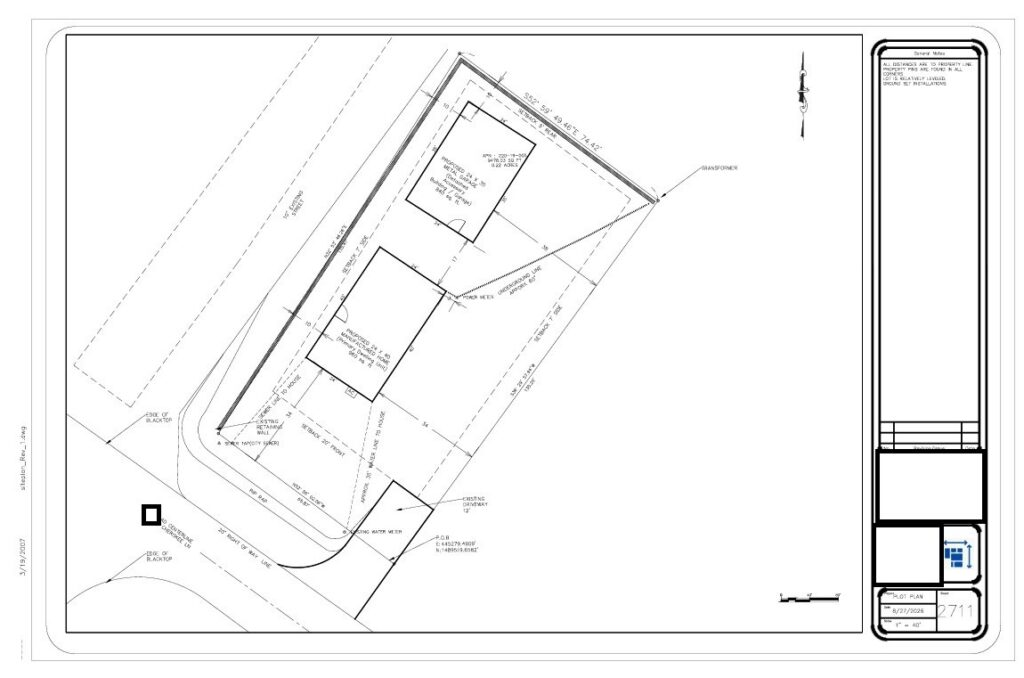
Project 1 — First manufactured home, Bullhead City AZ
This was the establishing project in Bullhead City, . The initial sketch the builder sent had the two adjacent parcels drawn as one — the GIS data showed them as separate properties, and the plan had to reflect only the subject parcel. After that correction was resolved, the plan went through several refinements on setbacks, utility locations, and simplification of detail. Builder’s insight that “the more information we give them, the more corrections they can make” shaped the presentation approach for all three plans — clean, clearly labeled, nothing extraneous.
Project 2 — Second manufactured home, Bullhead City AZ
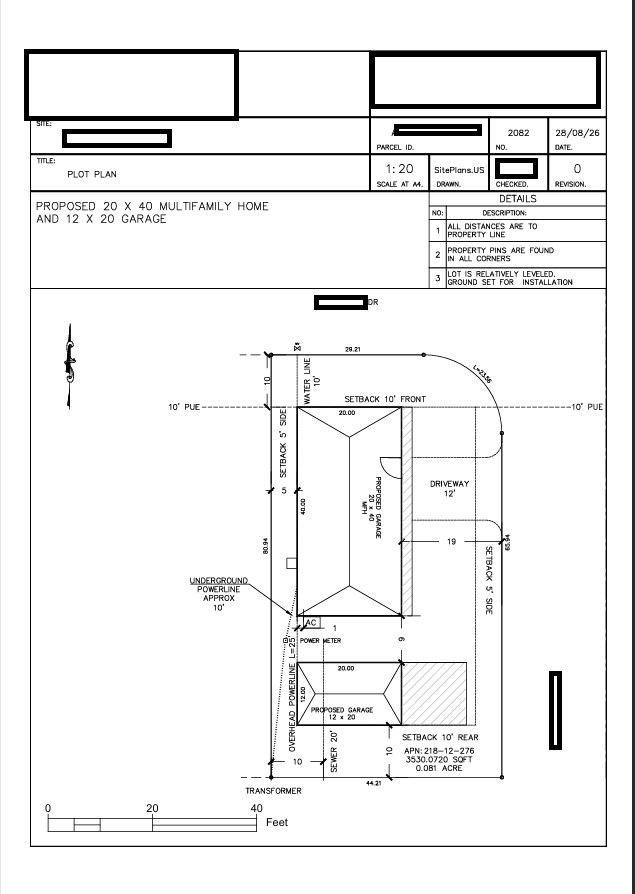
the Cient homebuilder Placed another order for plot plan of property same city Bullhead City, Arizona
while Project 1 was still in revision. Builders’s handwritten sketch for this one was significantly more detailed — better field notes meant faster drafting. The plan followed the simplified format established in Project 1.
Project 3 — Manufactured home with garage, Bullhead City AZ
3868 Rising Sun Rd property Added complexity: a garage alongside the home, a sloped site requiring spot elevation notations, and the separation distance question between the two structures. Completed within four hours of receiving Clients’s field sketch, using the templatized process established across the first two projects.
What the Process Actually Looked Like
Clients’s workflow before reaching us: site meeting → hand-drawn sketch on graph paper → send to someone in the office → wait for the drawing → submit to the county.
The gap created when that office person left wasn’t just “who draws the plan.” It was the entire downstream step in a process that runs continuously. Every home sale generates a permit submittal. There’s no option to pause that workflow while finding a long-term solution.
The process we built around her workflow:
- Client conducts the site meeting and produces a hand sketch with field measurements, home placement, utility notes, and any site-specific details (grade changes, garage location, setback clarifications)
- She uploads or emails the sketch
- We pull the parcel boundary and site data from Mohave County GIS
- We produce the plot plan — home footprint, setbacks, utilities, separation distances, any elevation notes
- Clients reviews, flags any corrections against what she observed on site, and we revise
- Final PDF goes directly to the county with her permit application
By the third project, Step 4 to Step 5 was running in under four hours. Saving significant opertional time of our client.
What Client Said
“Site Plans US has been great. We will definitely be using him for our next project.” — Homebuilder in Mohave County
Short review. The fuller picture is in the project itself — three orders placed across a ten-day window, a process refined across each one, and a fourth project already being discussed when the conversation closed.
What This Project Tells You About Manufactured Home Plot Plans in Arizona
Manufactured home permitting in Arizona follows the county’s specific requirements, and Mohave County’s process is more accessible than many — there’s no requirement for a licensed engineer’s stamp on a standard manufactured home plot plan for permit submission, and the county accepts non-certified drawings that correctly show the required elements.
What “correctly show the required elements” means in practice: setbacks matched to the current zoning classification for manufactured homes in that specific zone, utility connections shown rather than assumed, separation distances labeled where multiple structures are involved, and lot boundary dimensions that match the Mohave County Assessor’s parcel data rather than field approximations.
Clients’s experience — where an AI tool gave her a set of notes that called dimension lines setbacks — is a good illustration of where automated interpretation falls short on permit documents. A dimension line and a setback line are different things with different legal meaning. A plan that mislabels one for the other creates confusion during permit review that a correctly drawn plan avoids.
If You're a Manufactured Home Builder or Installer in Arizona
The workflow problem Client described — in-house drafter leaves, process breaks — is not unique to Mohave County Homebuilder’s. Manufactured home companies in Arizona typically handle a continuous volume of permit submittals, and the plot plan is a required step in every one of them.
If your current process is working, there’s nothing to change. If you’re looking for an external option — whether because your in-house capacity has changed, because you’re working across multiple counties and need consistent output, or because you want faster turnaround on individual plans — that’s the context where we can help.
Plot plans for manufactured home permits in Arizona: non-certified, drawn from county parcel data, delivered as a PDF. Pricing starts at $89 for a standard single-structure placement. Projects with garages, significant grade change, or multiple structures are priced on scope.
Frequently Asked Questions
A: Yes. Mohave County requires a site plan or plot plan as part of the manufactured home installation permit application showing the home’s placement on the parcel, setback distances, and utility connections.
A: For standard manufactured home placement permits in Mohave County and most Arizona counties, a non-certified plot plan is accepted. A licensed engineer or surveyor’s stamp is not required on the plot plan itself for standard residential installations.
A: Parcel boundary from county assessor data, manufactured home footprint with setback dimensions to all property lines, utility connections (water, sewer, electrical), any accessory structures and their separation distances, and spot elevations where significant grade change exists.
A: A hand sketch is useful as a field reference but typically doesn’t meet the county’s requirements for a formal plot plan — which needs to be scaled, correctly dimensioned from county parcel data, and clearly labeled. A hand sketch from the site meeting is a useful starting point for producing the formal drawing.
A: Yes — La Paz County and Yavapai County both have manufactured home permit activity and similar plot plan requirements. Contact us with the county and property details.