
Clarksville's growth — driven partly by Fort Campbell's presence and partly by Nashville-corridor spillover — means Montgomery County's Building and Codes office processes a high volume of accessory structure permits. The site plan is what moves a shed application through cleanly. From $89.
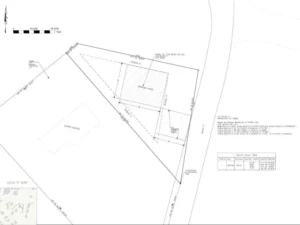
A large share of Clarksville’s homeowners are military families connected to Fort Campbell — many on a tighter timeline than a typical homeowner, since PCS orders don’t wait for a permit resubmission cycle. A shed permit that clears on the first submission matters more here than it does in a market where the homeowner has been settled for a decade and isn’t watching a moving date.
The site plan is what determines whether that first submission clears.
What a Clarksville Shed Permit Site Plan Needs
Lot boundaries from Montgomery County Property Assessor records. Boundary dimensions matched to the recorded plat.
Accessory structure setback lines. Clarksville’s residential zoning sets rear and side setbacks for detached sheds, distinct from the primary dwelling’s setback. Drawn on the plan, with the shed footprint shown inside them.
Separation distance from the house. Labeled explicitly — one of the most commonly missing elements on shed permit plans regardless of jurisdiction.
Lot coverage calculation. Existing impervious surface plus the proposed shed, as a percentage of lot area.
Existing structures. Complete inventory of what’s already on the lot.
Recorded easements. Clarksville’s newer subdivisions on the city’s south and east sides frequently carry rear drainage easements. We check Montgomery County records before placing the shed.
Fort Campbell and Clarksville's Newer Subdivisions
The subdivisions built closest to Fort Campbell’s gates have grown fast over the past fifteen years to accommodate military families and the support economy around the base. Many carry HOA architectural standards layered on top of the city’s permit requirements — material restrictions, color requirements, and sometimes maximum shed size independent of Clarksville’s zoning limit.
The municipal site plan addresses zoning compliance only. HOA approval, where applicable, is a separate process.
Does Clarksville Require a Surveyor for a Shed Permit?
No. A non-certified scaled site plan from Montgomery County parcel data is what Clarksville Building and Codes accepts for a residential shed permit.
Pricing
Basic Shed Permit Site Plan — $89 Montgomery County parcel data, setback lines, separation distance, lot coverage calculation, easement check. PDF in [insert turnaround].
Shed Near Recorded Easement — $119
Revision / Correction Cycle — Unlimited for City Plan reviewer comments and requests
Frequently Asked Questions
A: Yes, for sheds above the size threshold set by Clarksville Building and Codes. A site plan is required as part of the permit application.
A: Yes. A non-certified scaled drawing from Montgomery County parcel data is accepted. No surveyor stamp required.
A: We prioritize turnaround for time-sensitive moves — note your timeline when ordering and we’ll confirm what’s achievable. 24 Hrs Delivery ( 12 Hrs for rush orders)