
McKinney's Development Services checks two things on a deck permit site plan before anything else: whether it's classified attached or detached, and what that means for the setback that applies. Get the classification wrong and the rest of the plan doesn't matter. We draw it correctly from Collin County parcel data. From $89.
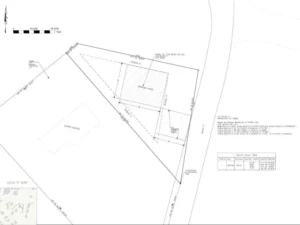
An attached deck in McKinney gets reviewed against the primary dwelling setback. A detached deck gets reviewed against the smaller accessory structure setback. Same square footage, same lot, two different legal envelopes — and a site plan that doesn’t make the distinction clear forces the reviewer to guess, which means the application goes back asking for clarification instead of moving forward.
McKinney has grown fast enough that Development Services processes a steady volume of these applications, and the ones that clear without a correction are the ones that answer the classification question up front.
What a McKinney Deck Permit Site Plan Needs
Lot boundaries from Collin County Appraisal District records. Boundary dimensions match the recorded plat — not a listing estimate.
Deck footprint with the correct setback applied. Attached deck → primary dwelling setback. Detached deck → accessory structure setback. The plan shows which standard applies and dimensions the deck to the relevant property lines under that standard.
Existing house footprint and structures. Complete inventory of what’s already on the lot — required for both setback verification and lot coverage.
Lot coverage calculation. McKinney’s residential zoning caps total impervious coverage. Whether a deck counts toward that cap depends on construction type — open wood decking on piers is treated differently than solid or covered decking in many McKinney zoning interpretations. We check the applicable methodology before calculating.
Stair and landing dimensions. Stairs extending toward a property line can push the structure’s effective footprint closer to the line than the deck platform itself. Dimensioned separately on the plan.
Covered deck or pergola notation. A covered structure may be classified as an addition rather than a deck under McKinney’s code — which changes the permit type and required drawings. We confirm classification before drawing if your deck has any overhead structure.
McKinney's Newer Subdivisions and HOA Layering
A significant share of McKinney’s residential growth sits in planned communities with active HOA architectural review. Deck materials, colors, height above grade, and screening from neighboring properties are commonly regulated by HOA covenants independent of the city’s zoning requirements.
The municipal site plan addresses zoning compliance only. HOA approval is a separate process that typically needs to happen before or alongside the city permit application — check your community’s specific timeline requirement before starting construction planning.
Does McKinney Require a Surveyor for a Deck Permit?
No. A non-certified site plan from Collin County parcel data is what McKinney Development Services accepts for the zoning review portion of a deck permit. Structural drawings for the deck itself are a separate document, prepared by your contractor or engineer, and may require licensed involvement depending on configuration.
Pricing
Deck or Patio Permit Site Plan — $89 Collin County parcel data, deck footprint with correct setback classification, existing structures, lot coverage calculation, stair dimensions where applicable. PDF in [24hrs].
Covered Deck or Pergola — $119 Classification check, roof coverage impact on lot coverage calculation.
Revision / Correction Cycle — Unlimited
Frequently Asked Questions
A: Yes. McKinney Development Services requires a site plan addressing setback compliance and lot coverage as part of the residential deck permit application.
A: An attached deck is reviewed against the primary dwelling setback, which is typically larger than the accessory structure setback applied to detached decks. The classification has to be clear on the site plan.
A: Yes. A non-certified scaled drawing covers the zoning review. Structural drawings for the deck are a separate document.
A: Potentially. Some covered structures are classified as additions rather than decks under McKinney’s code, which changes the permit type and required documents. Confirm classification with Development Services before applying.