
Garage Addition Site Plan for a Homeowner — Multiple Structures, Two Revisions, Delivered Same Day
Andrew Lee was submitting a garage addition permit as a homeowner — not a contractor, not a developer. The lot had a pergola, a shed, revised setback requirements, and enough moving parts that the first draft needed adjustment. Two revisions later, the final plan was ready within hours of the original delivery. Here’s what the plan needed to show and how the revisions worked.
Most homeowner garage addition permits look straightforward from the outside: a lot, a house, a proposed garage. What makes them more involved in practice is that most residential lots aren’t blank. They carry existing structures — sheds, pergolas, patios, pathways — and the site plan has to show all of it accurately, correctly classified, in relation to the proposed addition and the setback lines that govern where everything can legally sit.
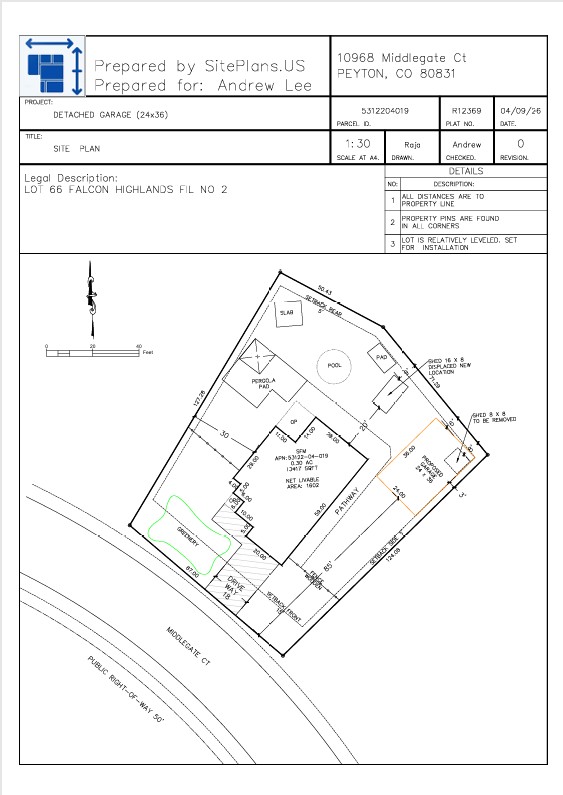
Andrew’s project had several of those moving parts. A pergola and pad area. A shed that needed to be relocated on the plan. A trampoline previously labeled as a pool that needed correcting. And a proposed garage that had to be positioned parallel to the house rather than the fence line, pushed as far back as possible while keeping the rear corner at the 7-foot rear setback.
The first delivery established the base. Two rounds of specific, itemized revisions got it to final. Total time from first delivery to final revised plan: under four hours.
What the Plan Needed to Show
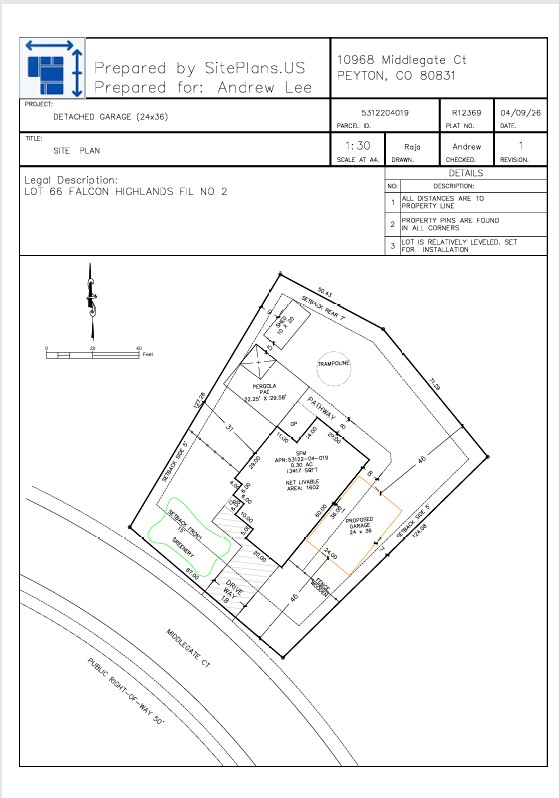
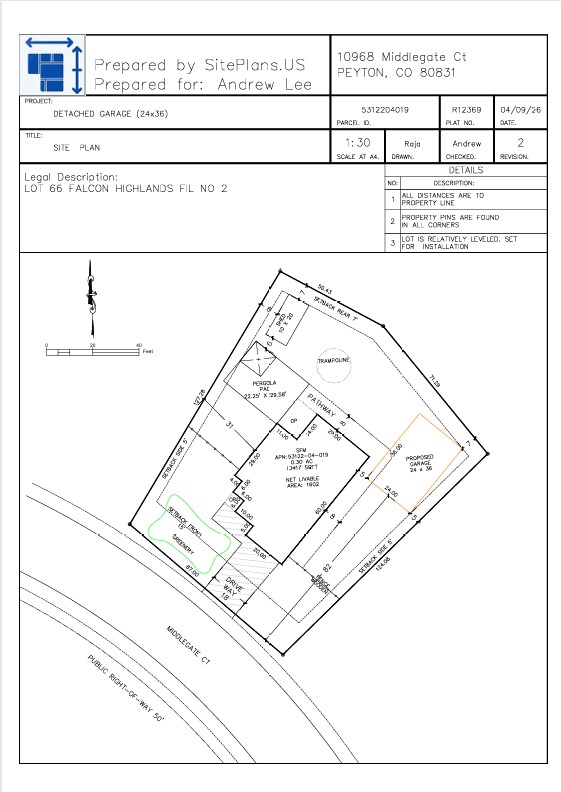
Proposed garage footprint — positioned correctly. The garage needed to run parallel to the house, not the fence line. The angle difference between those two reference lines meant the garage couldn’t simply be dropped in — it had to be oriented to the house, then pushed toward the rear setback line until the rear right corner sat at the 7-foot minimum. At the same time, the garage needed to be pushed as far right as possible, with the front right corner approaching the side setback.
That’s a placement determined by two setback constraints simultaneously — rear and side — with a specific orientation requirement. The plan had to show the garage in exactly that position, with dimensions to both the rear property line and the side property line labeled.
Side and rear setbacks labeled explicitly. Andrew’s zoning district required 5-foot side setbacks and a 7-foot rear setback. Both setback lines needed to appear on the plan as drawn lines, not just noted in the margin.
Pergola area shown correctly. The pergola/pad area was a full rectangle at 267″ x 355″ — shown at scale on the plan with dimensions.
Shed relocated and correctly oriented. The original plan showed the shed in one location. Andrew’s revisions moved it to where the slab had been, rotated to run parallel to the left side setback line while keeping the rear edge inside the rear setback. Shed dimensions: 10′ x 20′.
Trampoline labeled correctly. An earlier version had labeled a structure as a pool. It was a trampoline. The label matters — permit reviewers cross-reference labeled structures against what’s visible on satellite imagery and against the permit type being applied for. A pool label on a plan for a garage addition permit creates questions that a correct label doesn’t.
Separation distance between dwelling and proposed garage. Where the garage footprint overlapped with the pathway area adjacent to the house, the dimension from the exterior wall of the house to the outer edge of the pathway was needed — approximately 8 feet from field measurement. That dimension appeared on the plan, giving the reviewer the separation context without requiring them to scale it themselves.
House dimensions verified. Andrew measured the house at 60 feet and cross-checked it against his build plans, which confirmed the same figure. One corner entrance dimension was adjusted from 5 feet to 6 feet based on that verification. Getting the existing structure’s dimensions right matters because every setback calculation for the proposed garage derives from where the house actually sits.
How the Revisions Worked
First delivery: Base plan with proposed garage, existing structures, setbacks, and initial placement.
Revision 1 — Andrew’s list of changes:
- Pergola shown as full rectangle at correct dimensions
- Slab removed from plan
- Shed relocated to slab location and rotated in line with the left side setback
- Pad removed from plan
- Trampoline label corrected from pool
- Proposed garage reoriented parallel to house and repositioned to maximize rear setback compliance
- Side setbacks updated to 5 feet, rear to 7 feet
- Pathway measurement added (8 feet from exterior wall)
- Separation dimension between house and garage added
- House length corrected to 60 feet, corner entrance adjusted to 6 feet
Revision 1 delivered: Within one hour of receiving the list.
Revision 2 — final adjustments:
- Shed rotated to align with left side setback line
- Garage pushed back as far as possible with rear right corner at the 7-foot setback line
- Garage positioned as far right as possible with front right corner approaching side setback
Revision 2 delivered: Within 20 minutes.
The itemized list format — specific, numbered changes with dimensions — is what makes fast revision cycles possible. Vague feedback (“move the garage a bit”) requires interpretation and follow-up. Specific feedback (“rear right corner at 7-foot setback, push as far right as possible”) gets executed directly.
What This Project Tells You About Garage Addition Site Plans
You don’t need a contractor or Builder Licenses to submit a garage permit. Andrew was a homeowner submitting his own permit application. That’s entirely standard — most residential permit offices process owner-submitted applications without requiring a licensed contractor to be on record for a garage addition.
The permit office doesn’t care who drew the plan. They care whether it meets the checklist. A correctly drawn non-certified site plan from a homeowner who ordered it externally is reviewed exactly the same way as one a contractor submitted.
Multiple existing structures on the lot don’t make a plan impossible — they make accuracy more important. The more structures already on the lot, the more elements the reviewer has to cross-check. Every mislabeled structure, every incorrect dimension on an existing building, and every missing element adds a potential correction. Getting the existing inventory right from the start — shed, pergola, trampoline, pathway, house footprint and dimensions — is what keeps the plan from coming back with questions about things that weren’t even part of the proposed project.
Setback constraints on two faces simultaneously require actual positioning work. The garage placement in this project wasn’t a straight measurement — it was a geometry problem with two constraints (rear setback and side setback) and a specific orientation requirement. That’s not complicated engineering, but it’s also not something that resolves itself if you just draw a rectangle and assume it fits.
The Plan Deliverables
The final plan included:
- Lot boundary with dimensions
- Existing dwelling footprint with verified dimensions
- Existing structures labeled correctly (pergola, shed in revised location, trampoline)
- Proposed garage footprint in final position with setback dimensions to rear and side property lines
- Separation dimension from house to garage
- Side setback (5 ft) and rear setback (7 ft) lines drawn on the plan
- Scale bar and north arrow
- Property address and lot dimensions
What Andrew Said
Andrew completed the order and confirmed payment the same day. The full exchange from initial delivery to final plan ran within a single day.
The review is pending on the product page at siteplans.us/product/standard-site-plan-garages-decks-pools-driveways/
If You're a Homeowner Submitting a Garage Addition Permit
The site plan is the document the permit office uses to verify that the proposed garage complies with your zoning district’s setback requirements — and that it’s compatible with everything already on the lot. It doesn’t require a licensed engineer or surveyor for a standard residential garage permit in most U.S. municipalities.
What it does require: accurate existing structure locations and dimensions, correct setback lines for your zoning district, and a proposed garage positioned explicitly within those setbacks with dimensions labeled.
If your lot has multiple structures and the garage placement has to navigate both rear and side setback constraints simultaneously, the positioning work matters. That’s what this type of project actually involves — and it’s what we produce.
Frequently Asked Questions
A: Yes, in most U.S. municipalities. Residential permit applications can be submitted by the property owner directly. The permit office reviews the plan regardless of whether a contractor or the homeowner submits it.
A: For standard residential garage addition permits in most jurisdictions, no. A non-certified scaled drawing is what the permit desk accepts for zoning review.
A: Every structure on the lot needs to appear on the plan — correctly labeled and correctly located. The permit office cross-references what’s on the plan against the property record and satellite imagery. Mislabeled or missing structures create questions during review.
A: The property line is the legal boundary of the lot. The setback line is the minimum distance from the property line where a permanent structure can be built. The proposed garage has to sit inside the setback lines, with dimensions to both lines labeled on the plan.
A: Specific, itemized revision lists with dimensions are typically turned around within one hour. The more specific the feedback, the faster the revision cycle.