
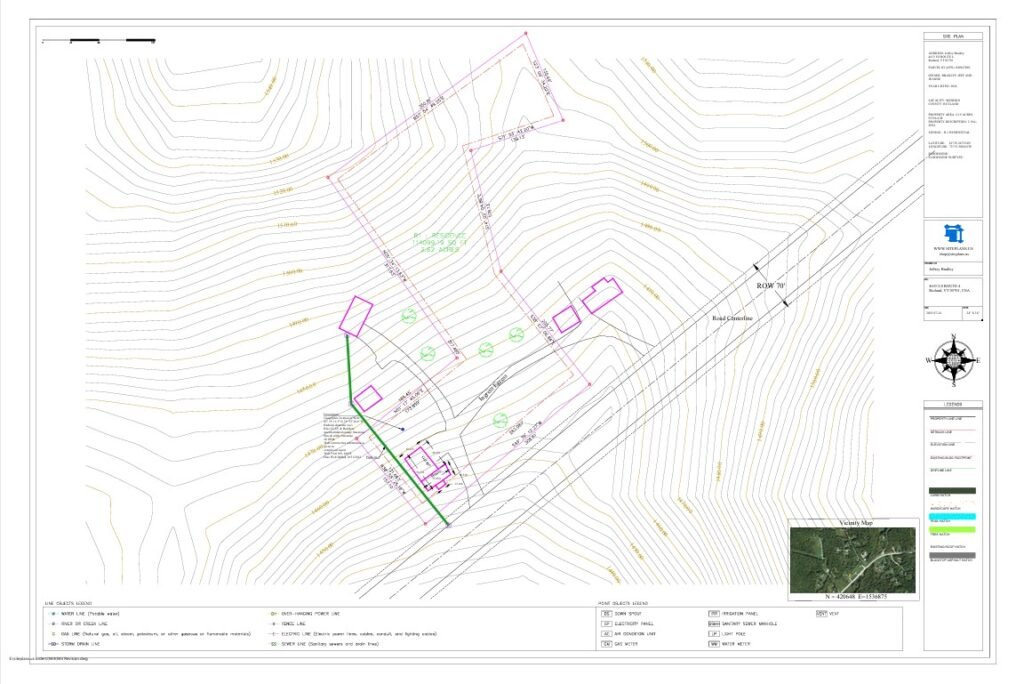
The range is $89 to $2,000+. Whether you land at the low end or the high end has nothing to do with the size of your house — it has everything to do with your permit type, your municipality's requirements, and whether you actually need a licensed engineer or surveyor involved. Most homeowners don't. Here's how to read your own situation accurately before you spend anything.
The first quote most homeowners get for a site plan is from a local civil engineering firm or a licensed land surveyor. That quote typically runs $500 to $2,000, comes with a two-to-six week lead time, and arrives without any explanation of why it costs that much for what looks, on the checklist, like a fairly basic drawing requirement.
The second question those homeowners ask — usually on Reddit or a neighborhood Facebook group — is whether they really need to spend that much. The answer, for the majority of residential building permits, is no.
A site plan for a fence permit, a pool permit, a shed permit, a deck permit, or a home addition permit in most U.S. municipalities is a non-certified scaled drawing. It does not require a professional engineer’s stamp. It does not require a licensed surveyor’s signature. It requires accuracy, correct scale, correct labeling, and the specific elements your municipality’s permit checklist calls out. That drawing costs between $89 and $350 depending on the complexity of the permit type and the parcel — not $1,500.
This page breaks down exactly what drives site plan cost, what you should expect to pay for each permit type, and what separates a $89 drawing from a $2,000 one — so you can make an informed decision before you call anyone.
Site Plan Cost by Permit Type — What Homeowners Actually Pay
Permit type is the single biggest driver of site plan cost at the residential level. More complex permit types require more elements on the plan — additional setback calculations, utility locations, grading information — which takes more time to prepare accurately.
Fence Permit Site Plan — $89 to $149
A fence permit site plan is the simplest residential permit drawing. It needs to show lot boundaries with dimensions, the existing house footprint, the proposed fence location along the property line, and the setback from any right-of-way or easement. Some municipalities also require the fence height labeled on the plan.
What makes a fence permit site plan more expensive: corner lots with multiple street frontages, irregular lot shapes with non-standard setback calculations, or jurisdictions that require the fence to maintain specific sight-line clearances near intersections. Those add complexity — but rarely push a fence permit plan above $159.
What drives rejection on fence permit site plans specifically: missing right-of-way distances, fence shown extending into a utility easement, or no label on proposed fence height when the municipality’s checklist requires it.
Shed Permit Site Plan — $89 to $259
A shed permit site plan follows the same basic structure as a fence permit plan, but adds the proposed shed footprint, dimensioned to every property line and to the existing house. Most jurisdictions have minimum separation distances between a shed and the primary dwelling that have to be explicitly shown on the plan — not just implied by the drawing.
Accessory structure permits also commonly trigger a lot coverage check: the total percentage of the lot covered by impervious surface, including the new shed, has to stay under the zoning district’s maximum. If your lot is already close to that threshold, the site plan needs to show the lot coverage calculation explicitly.
Deck or Patio Permit Site Plan — $89 to $259
Deck and patio permit plans carry slightly more complexity because they often require showing the relationship between the deck structure and the house foundation — particularly where a deck is attached to the primary dwelling rather than freestanding. Municipalities with older housing stock sometimes require showing whether the deck is within the flood zone, which adds an overlay check.
Covered patios and pergolas add one more layer: some jurisdictions treat a covered structure differently from an open deck for setback purposes, which requires checking the specific definition in the local zoning ordinance before drawing the plan.
Pool Permit Site Plan — $119 to $249
Pool permits are the most documentation-intensive of the standard residential permit types, and site plan cost reflects that. A pool permit site plan needs to show:
- The pool footprint dimensioned to every property line and to the house
- Distance from the pool edge to the house — many jurisdictions have a minimum separation
- Location of all overhead utilities within a specified radius of the pool
- Septic system location if the property is on a private septic, and the minimum required distance from the pool to the leach field
- Pool equipment location (pump, filter, heater) and its setback from property lines
- Fence or barrier requirement notation — most jurisdictions require a pool enclosure and want it shown on the plan
A pool permit site plan that’s missing the utility overlay or the septic setback is one of the most common residential plan rejections. These aren’t optional elements — they’re specifically checked because pools near underground utilities and septic systems create real risk.
Home Addition Permit Site Plan — $149 to $299
A home addition site plan has to show the existing house footprint, the proposed addition footprint, all dimensions to property lines, and the total square footage of both existing and proposed structures. If the addition triggers a lot coverage calculation, that has to be shown explicitly.
The complexity driver here is existing structure accuracy. An addition site plan where the existing house footprint is wrong — dimensions pulled from outdated county records instead of verified against the actual structure — creates problems at the building inspection stage even if it passes plan review. Reviewers check the site plan against the as-built structure during inspections; discrepancies between the plan and the actual building cause inspection holds.
ADU Site Plan — $149 to $299
Accessory dwelling unit permits are the most complex standard residential permit type for site plan purposes. In addition to everything a home addition plan shows, an ADU site plan typically needs:
- Separation distance between the primary dwelling and the ADU
- Parking layout — most jurisdictions require one additional off-street parking space per ADU unit
- Utility connection plan or note showing how the ADU connects to water, sewer, and power
- Owner-occupancy notation where required by local ordinance
ADU regulations vary more by jurisdiction than any other residential permit type, because ADU-enabling legislation has passed at the state level in many states over the past several years, and local ordinances are still catching up. A site plan for an ADU in California operates under different state preemption rules than one in Texas or Florida — the jurisdictional check matters more here than for any other permit type.
Driveway or Curb Cut Permit Site Plan — $89 to $149
Often overlooked, but driveway permits frequently require a site plan showing the driveway location relative to property lines, the distance from the driveway curb cut to the nearest intersection, and the sight-line triangle required by the local traffic engineer. Miss the sight-line triangle and this plan comes back.
The Five Factors That Drive Site Plan Cost Up
1. Parcel Shape and Complexity
A standard rectangular residential lot takes less time to draw accurately than an irregular, flag-shaped, or curved-frontage lot. Irregular parcels have more boundary segments, more bearings and distances to verify against the deed, and more opportunities for setback calculations to get complicated. Expect a 20–30% cost premium on highly irregular lots.
2. The Number of Permit-Specific Elements Required
A basic fence permit plan has six or seven required elements. A pool permit plan has twelve to fifteen. ADU plans can have eighteen or more elements depending on jurisdiction. More required elements means more checking, more drafting time, and more opportunities for a plan to come back if one element is missing.
3. Whether Your Municipality Has Non-Standard Requirements
Most residential permit offices use fairly consistent plot plan checklists. Some don’t. Municipalities with custom formats, specific sheet sizes, title block requirements, or mandatory digital submission formats add preparation time. County permit offices in rural areas sometimes have older, less standardized requirements that require a manual review of their published documentation before drafting starts.
4. Turnaround Time
Standard turnaround drives standard pricing. Rush turnaround — same-day or next-morning — costs more because it displaces other work in the queue. If your contractor is standing by waiting on a permit and you need the site plan today, expect to pay a rush premium. Plan for this, don’t be surprised by it.
5. Whether a Licensed Stamp Is Actually Required
This is the biggest cost driver of all. If your permit office specifically requires a licensed professional engineer’s stamp or a licensed land surveyor’s seal on the site plan, the cost jumps significantly — not because of the drawing itself, but because of the professional liability and licensing involved. A stamped site plan from a licensed professional runs $400 to $2,000+ depending on scope.
The critical point: verify whether a stamp is actually required before you pay for it. For fence, shed, pool, deck, and addition permits in most residential jurisdictions, it is not. Call your permit office and ask specifically: “Does a [fence/shed/pool/deck] permit site plan require a licensed engineer’s or surveyor’s stamp?” If the answer is no — and it usually is — a non-certified plan is what you need.
What a Licensed Survey Costs vs. What a Non-Certified Site Plan Costs
This is the comparison that saves most homeowners $500 to $1,500.
Licensed Boundary Survey
- Cost: $500–$2,000+ depending on lot size, location, and when the property was last surveyed
- Turnaround: 2–6 weeks for scheduling plus field work
- What it produces: a legal document establishing property lines with professional liability, carrying the surveyor’s stamp
- When you need it: title transactions, subdivision platting, boundary disputes, ALTA/NSPS surveys for commercial transactions, some coastal and flood-zone permits
Non-Certified Site Plan
- Cost: $89–$299 for standard residential permit types
- Turnaround: 24–72 hours
- What it produces: a scaled drawing meeting the permit office’s specific checklist requirements for the permit type
- When you need it: fence, shed, pool, deck, patio, driveway, addition, ADU, and most accessory structure permits
The overlap question: Can a prior boundary survey substitute for a new site plan? Sometimes. If you have a boundary survey from the past several years that shows current structures and you’re proposing a minor addition, some permit offices will accept it with the proposed work sketched on. Call your permit office and ask — don’t assume either way.
DIY Site Plan vs. Professional Service — The Real Cost Comparison
Many homeowners attempt a self-drawn site plan, especially for simple permit types like fences or sheds. Here’s the honest breakdown:
DIY site plan cost: $0 in dollars, plus 3–6 hours of time, plus the risk of a resubmission cycle.
The most common DIY failure points:
- Scale is eyeballed rather than measured — the plan labels “1 inch = 20 feet” but doesn’t actually hold to that ratio
- Property dimensions are taken from Zillow or Google Maps instead of the recorded deed — these are frequently wrong
- Setback lines are missing because the homeowner didn’t know the specific setback requirements for their zoning district
- North arrow is missing or placed without actually checking compass orientation
- Existing structures are approximated rather than measured
A resubmission cycle at a busy permit office adds weeks. If you’re paying a contractor by the day to wait on a permit, the cost of a resubmission is not zero — it’s the contractor’s standby rate multiplied by the delay.
Professional site plan cost: $89–$299, 24–72 hour turnaround, specific elements checked against your municipality’s published requirements before the plan is drawn.
The math works out clearly for most homeowners. For anyone with a contractor on the job, it’s not even a close call.
What You Should NOT Pay Extra For
A few line items appear in some site plan quotes that aren’t justified for standard residential permits:
Unnecessary stamp fees: If your permit type doesn’t require a licensed stamp, you shouldn’t be paying a licensed professional’s rate for the drawing. Ask directly.
Field measurement fees: A professional residential site plan for permit purposes is drawn from parcel data and county GIS information — no site visit required. Any service charging for a field visit to measure your property for a standard fence or pool permit site plan is charging for something you don’t need.
Revision fees for standard correction cycles: Most site plan providers include at least one revision cycle for permit office corrections. If a provider charges per revision on a standard residential permit plan, that’s a flag.
CAD file fees as a premium add-on: A CAD source file should be a standard deliverable or a minimal add-on. It’s not a premium product for a standard residential plan.
Our Pricing — What You Pay at SitePlans.us
Fence, Shed, Deck, Patio, Driveway Permit Site Plan — $89 Standard residential accessory structure and improvement permits. Drawn from your parcel data and county GIS. PDF delivered in [insert turnaround]. No site visit. No guesswork about your municipality’s requirements — we check the published checklist before drawing.
Pool Permit Site Plan — $129 Includes utility overlay, septic setback (where applicable), pool equipment location, and barrier notation. The elements pool permit reviewers specifically look for are included as standard, not as add-ons.
Home Addition or Garage Addition Permit Site Plan — $149 Existing footprint, proposed addition, all dimensions to property lines, lot coverage calculation where required.
ADU / Accessory Dwelling Unit Site Plan — $149 Separation distances, parking layout, utility connection notation, and jurisdictional ADU-specific requirements checked per your county’s current ordinance.
Rush Turnaround — [499$ 12Hr Delivery]
Revision / Correction Cycle — [Unlimited revision if City Comments and requests as per New Requirments]
How to Know What You Actually Need Before You Order
Three questions to answer before spending anything on a site plan:
1. What does your municipality’s permit checklist specifically say? Download the permit application for your permit type from your municipality’s website. Look for the site plan or plot plan requirement. It will either list the required elements, reference a site plan standards document, or both. This tells you exactly what the drawing needs to contain.
2. Does the checklist specifically require a licensed engineer’s or surveyor’s stamp? Most checklists for residential accessory structure permits do not. If the language says “site plan” or “plot plan” without specifying “certified” or “licensed,” a non-certified plan is accepted.
3. Do you have a prior boundary survey that might substitute? If you have a survey from the past several years, call the permit office and ask whether you can use it as a base document. Some will say yes for simple permit types. Most will want a specific plan showing the proposed work location regardless.
If you answer these three questions and still aren’t sure what you need, send us your permit checklist — we’ll tell you exactly what the plan needs to show and what it will cost before you order.
1
Your property address
2
Your project type (garage, ADU, pool, addition, etc.)
3
Any prior permit documents or surveys if you have them (not required)
We handle:
- Parcel research from county recorder records
- Zoning district identification and setback verification
- Flood zone and FEMA panel lookup
- Tree ordinance status check
- ADU cap verification if applicable
- Drafting to your city’s submittal format
- City-specific notes added to plan face
- PDF delivery formatted for your permit portal
You don’t touch a zoning map. You don’t call the building department. You don’t figure out what “measured to the furthest projection” means.
Frequently Asked Questions About Site Plan Cost
A: For a standard residential fence permit, a professionally drawn site plan runs $89 to $149. The lower end covers straightforward rectangular lots; slightly more complex lot geometries or jurisdictions with detailed fence permit requirements move toward the higher end.
A: Accuracy is a function of the data source and the drafting process, not the price. A $89 residential site plan drawn from your parcel’s recorded deed and county GIS data is more accurate than a $400 plan drawn from a satellite screenshot. Ask any provider what data source they use — that’s the relevant question.
A: Civil engineering firms price for their scope — full professional liability, stamped drawings, and a billing rate that reflects licensed professional work. For a pool permit at a standard residential municipality that accepts non-certified plans, that scope is more than what’s required. It is not wrong to use a licensed engineer; it’s simply more than most pool permit offices ask for.
A: Lot size has a modest effect on cost — a half-acre irregular lot takes more work to draft accurately than a standard city lot. But permit type has more impact on cost than lot size in most cases. A pool permit site plan on a standard lot costs more than a fence permit site plan on a large irregular lot.
A: Yes for rush orders — [12Hrs Delivery 259 to 499$ Depending on The Site Plan packages]. Standard turnaround is [24 Hrs ].
A: We do unlimited Revisions Upon requests and comments from the City to make required corrections.
A: Drawing it yourself costs nothing in dollars. The actual cost is time, the risk of rejection, and any contractor standby time generated by a resubmission delay. For most homeowners with a contractor waiting on a permit, the $89 professional plan is cheaper than the time and delay risk of a self-drawn plan that gets kicked back.
A: Properties in FEMA-mapped flood zones often require additional elements — base flood elevation, finished floor elevation, distance to the floodplain boundary — which add drafting time and typically add $30–$50 to standard permit type pricing. If your permit office requires a full FEMA Elevation Certificate, that requires a licensed surveyor and is priced separately.
A: Non-standard municipality requirements — specific sheet sizes, custom title blocks, digital submission formats — add preparation time and may add a small fee. We check your municipality’s published requirements before drawing, so there are no surprises after delivery.
A: PDF drawing sized for standard permit submission, all elements required by your permit type, setback lines checked against your zoning district, and [insert revision policy]. DWG source file available [as Addtional add-on in Cart].
Not sure what you need? Send us your permit checklist →