
Garage Permit Site Plan for Peyton, Colorado
Peyton sits in unincorporated El Paso County, which means there’s no city building department here — the county runs permitting directly. That single fact changes what a Peyton site plan needs to show, and it’s exactly the kind of detail our team accounts for before a drawing ever goes out the door.
Short Answer
Peyton, Colorado is an unincorporated community in El Paso County, so residential permits — including garages — go through El Paso County’s Planning and Community Development office rather than a city building department. A garage permit site plan here typically needs to show property lines, setbacks, driveway access, and septic or well locations where present. SitePlans.us has delivered a permit-ready garage site plan for a Peyton homeowner and prepares human-reviewed plans for El Paso County submissions.
Why Peyton Permits Route Through El Paso County, Not a City Hall
Peyton is an unincorporated community, so there’s no local building department handling permits the way an incorporated city would. Every residential permit here — garages, additions, accessory structures — goes through El Paso County’s Planning and Community Development, not a city office. That’s a meaningful difference from nearby incorporated cities, and it means the setback rules, site plan checklist, and review process all follow county code rather than a municipal one.
For a rural and semi-rural area like Peyton, this often means larger minimum lot sizes, wider setbacks than you’d see in a denser city, and sometimes septic and well considerations layered on top of the standard site plan requirements — details that don’t show up on a typical suburban garage permit.
A Garage Site Plan We Delivered in Peyton
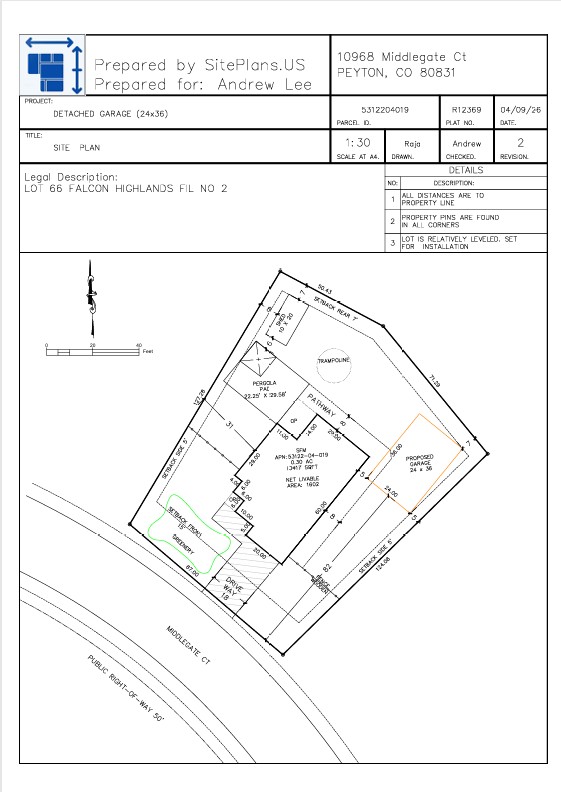
The image at the top of this page is a real, delivered example: a garage permit site plan we prepared for a homeowner property in Peyton, El Paso County. It shows the property lines, the existing house, the proposed garage footprint with dimensions, setbacks to the nearest lines, and the driveway connection — the exact package El Paso County’s reviewers expect to see before they’ll move a garage permit forward.
This wasn’t a rough sketch cleaned up after the fact. It was built by our team from the actual parcel, checked against county requirements, and delivered ready for permit submission.
What a Garage Permit Needs to Show in El Paso County
| Element | Why It Matters Here |
|---|---|
| Property lines with dimensions | County setbacks are often wider than city equivalents |
| Existing structures | House, well, septic system, existing outbuildings |
| Garage footprint and dimensions | Confirms size against zoning district allowances |
| Setbacks to lines and structures | County zoning districts vary by parcel size and use |
| Driveway access | Especially relevant on unpaved or long rural driveways |
| Septic/well locations, if present | Common on Peyton-area lots, and easy to overlook |
On a lot without municipal sewer and water, the garage’s placement also has to respect distance requirements from the septic field and well — something a typical suburban garage site plan in a denser city wouldn’t need to account for at all.
Where Peyton Garage Permits Tend to Stall
The biggest miss is treating a Peyton lot like a standard suburban parcel. Larger lots, longer setbacks, and the presence of a septic system or well all change what the site plan needs to include. A drawing that would clear review in a tighter city subdivision can still bounce back here if it doesn’t account for the septic setback or shows a garage placement that conflicts with the well’s protection radius.
The second common issue is unclear property lines. Rural parcels in El Paso County often have less recent survey history than platted city lots, so an assumed boundary can be off by more than it would be on a smaller, well-documented city lot — which is exactly the kind of gap our team checks before a drawing goes out.
How We Handle a Peyton Project
Rural El Paso County lots like this one are why homeowners come to us directly instead of piecing a plan together themselves. Septic and well locations, larger parcel sizes, and county-specific setback categories add enough complexity that a hand-off to our team is usually the faster, safer path:
- Send us your address and project details. Garage, addition, accessory structure — whatever you’re building.
- We pull the parcel and verify property lines against El Paso County records, not a guess.
- We build the full site plan — footprint, setbacks, driveway, septic and well locations where relevant.
- You receive a permit-ready PDF, checked by a person, ready to submit to the county.
No drawing tool to learn. No guessing at rural setback rules. You send us the project, we send back a plan built for El Paso County’s review process.
What This Doesn't Replace
A site plan from SitePlans.us is prepared for permit submission, but it isn’t a substitute for a licensed boundary survey where El Paso County requires one, a septic system design from a licensed installer, or an engineer’s stamp on structural elements the county calls for. Rural properties with septic and well systems are more likely to trigger these additional requirements than a typical in-town lot, so we’ll flag anything your project needs beyond the site plan itself.
FAQ Items
A: No. Peyton is unincorporated, so all building permits go through El Paso County’s Planning and Community Development office rather than a city hall.
A: Yes. El Paso County requires a site plan showing the garage footprint, setbacks, driveway access, and existing structures — including septic and well locations where applicable.
A: Many Peyton-area lots aren’t on municipal sewer and water. The county typically requires setback distances between new structures and septic fields or wells, which has to be reflected on the site plan.
A: This is common on rural El Paso County parcels. Our team verifies the parcel directly against county records as part of preparing your plan, rather than relying on an assumed boundary.
A: Turnaround depends on parcel complexity — rural lots with septic and well locations can take longer to verify than a standard city lot. Contact us with your address for a specific timeline.
A: No. We prepare a permit-ready site plan built to what El Paso County typically expects, but final approval always rests with the county’s plan review process.
Peyton City Official sources
Disclaimer: SitePlans.us prepares permit-style site plans for smaller residential projects based on available parcel data and local requirements. It is not a licensed land survey, septic system design, or engineering stamp. El Paso County may require additional licensed review for septic, well, or structural elements — always confirm current requirements directly with the county planning office before submitting.
Or, Talk to Our Team First here